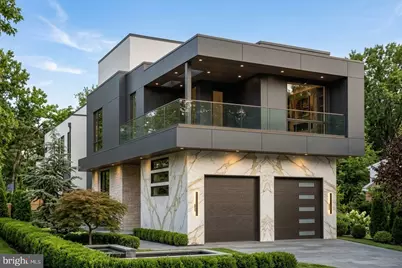
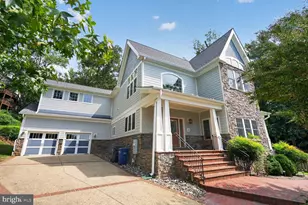
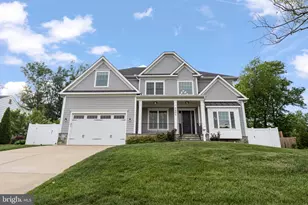
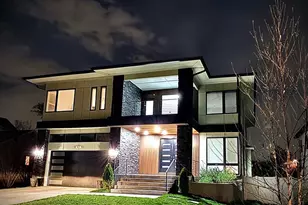
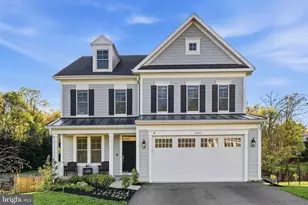
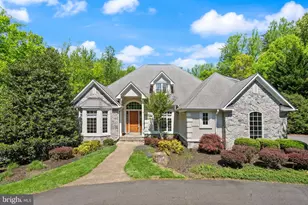
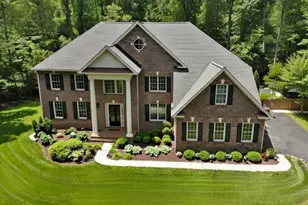
Full Property Details for 11332 Crescent Dr
General
- Price: $1,999,000
- Taxes: $1 (2027)
- Status: Active
- Type: Single Family
- Source: BrightMLSMidAtlantic
- MLS ID: VAFX2342066
- Updated: 10/1/2026
- Added to Site: 16 day(s) ago
Interior
- Interior Features: Built-Ins, Elevator, Family Room Off Kitchen, Floor Plan - Open, Kitchen - Gourmet, Kitchen - Island, Pantry, Primary Bath(s), Recessed Lighting, Upgraded Countertops, Walk-in Closet(s), Wood Floors
- Fireplace: Yes
- Number of Fireplaces: 1
- Fireplace(s): Electric, Mantel(s), Screen, Stone
- Appliances: Built-In Microwave, Dishwasher, Disposal, Microwave, Oven/Range - Electric, Refrigerator, Stainless Steel Appliances, Water Heater
- Flooring: Engineered Wood, Hardwood, Heated, Luxury Vinyl Plank
Rooms
- Total Bathrooms: 6
- Full Bathrooms: 3
- Half Bathrooms: 3
- Upper 2 - 1/2 Baths: 1
- Upper Floor Baths: 4
- Upper - Full Baths: 3
- Upper - 1/2 Baths: 1
- Main Floor Baths: 1
- Main - 1/2 Baths: 1
- Lower Floor Baths: 1
- Lower - 1/2 Baths: 1
- Total Bedrooms: 4
- Bedrooms Upper: 4
Additional Information
- Security/Safety: Carbon Monoxide Detector(s), Fire Detection System, Motion Detectors, Smoke Detector
Exterior
- Exterior Features: Exterior Lighting, Flood Lights
- Porch/Patio/Deck: Balconies- Multiple, Balcony, Deck(s), Enclosed, Porch
Parking
- Garage: Yes
- Garage Spaces: 2
- Total Spaces: 6
- Parking Features: Electric Vehicle Charging Station(s), Private
- Parking Type: Attached Garage, Driveway
- Garage Description: Additional Storage Area, Garage - Front Entry, Oversized, Garage Door Opener
Location
- County: FAIRFAX
- Subdivision: SHIRLEY GATE PARK
- Driving Directions: Lee Hwy to Shirley Gate Park to Crescent Drive
School Information
- School District: Fairfax County Public Schools
- Elementary School: Fairfax Villa
- Middle School: Frost
- High School: Woodson
Community
- Pets Allowed: Yes
- Pets: No Pet Restrictions
Heating & Cooling
- Central air: Yes
- Cooling Type: Ceiling Fan(s), Central A/C, Programmable Thermostat, Zoned
- Cooling Fuel: Electric
- Heating Type: 90% Forced Air, Central, Energy Star Heating System, Heat Pump - Electric BackUp, Heat Pump(s), Programmable Thermostat, Zoned
- Heating Fuel: Central
- Water Heater: 60+ Gallon Tank, Tankless
Utilities
- Sewer: Applied for Permit
- Water: Well
Structural Information
- Architectural Style: Transitional, Mid-Century Modern
- Structure Type: Detached
- Architect: Green Building Group
- Builder: Green Building Group
- Model: Zenith
- Construction: Advanced Framing, Batts Insulation, Blown-In Insulation
- Basement: Yes
- Basement Desc.: Full, Fully Finished
- Foundation: Slab
- Roof: Architectural Shingle
- Walls/Ceilings: 2 Story Ceilings, 9'+ Ceilings, Beamed Ceilings, Cath
- Windows: Bay/Bow, Double Hung, Energy Efficient, Insulated, Low-E
- Elevator(s ): 1
- Stories Description: Lower 1, Main, Upper 1, Upper 2
- Square Feet: 5,695
- Sq. Ft. Source: Estimated
- Living Area: 5,695 Sq. Ft.
- Finished Above Grnd: 3,892 Sq. Ft.
- Finished Below Grnd: 1,803 Sq. Ft.
- Year Built: 2027
- Year Built Source: Estimated
- Property Condition: Excellent
Unit Information
Additional Structures
- Other Structures: Garage(s)
Lot Features
- Property View: Trees/Woods
- Lot Size (Acres): 1
- Lot Size (Sq. Ft.): 43,560
- Lot Size Source: Estimated
- Building Sites: 1
- Zoning: R1
- Lot Description: Backs - Parkland, Backs to Trees, Front Yard, Landscaping, Premium, Private, Rear Yard, Secluded, SideYard(s), Trees/Wooded
Green Features
- Energy Efficient: Construction, Exposure/Shade, Appliances, HVAC, Home Energy Management, Lighting
- Energy Generation: Pre-wired for PV Solar
- Indoor Air Quality: Contaminant Control, Integrated Pest Management, Moisture Control, Ventilation
- Sustainability: Conserving Materials/Methods, Onsite Recycling Center, Reclaimed Wood, Recycled Materials, Regionally Sourced Materials, Renewable Materials, Salvaged Materials
- Water Conservation: Efficient Hot Water Distribution
Financial Considerations
- Price Per Sq. Ft.: $513.62
- Assessment Year: 2026
- Tax w/Assessment: $1
- Tax Amount: $1
- Tax Year: 2027
Disclosures and Reports
Listed by Green Logic, Inc, Nadeem "NED" Malik