This is a carousel with tiles that activate property listing cards. Use the previous and next buttons to navigate.
1/1
$465,000
This is a carousel with tiles that activate property listing cards. Use the previous and next buttons to navigate.
1/1
Property Description
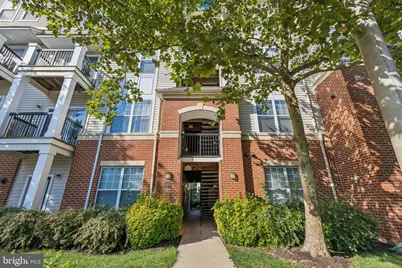
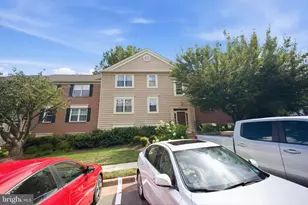
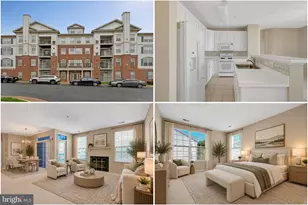
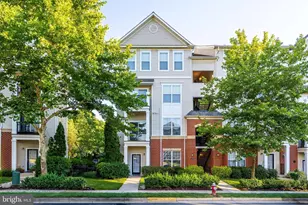
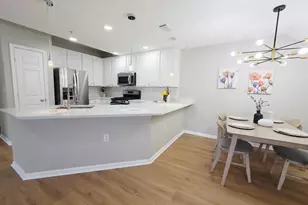
Welcome to this beautifully updated 3-bedroom, 2-bath corner-unit condominium in the highly desirable Fairfax Ridge gated community. This spacious ground-floor, move-in ready home offers the perfect combination of comfort, convenience, and modern upgrades, complete with two reserved parking spaces and ample visitor parking. Inside, you'll find an open and inviting floor plan featuring new waterproof luxury vinyl plank flooring throughout, newer paint, Bluetooth-enabled ceiling fans, and abundant natural light. Each bedroom offers its own walk-in closet, while the expanded pantry/laundry room with custom shelving provides exceptional storage with a sliding barn door. The upgraded kitchen is designed for both everyday living and entertaining, featuring quartz countertops, stainless steel appliances, and ample cabinetry. Recent improvements provide added value and peace of mind, including a new microwave (2024), washer, dryer, and water heater (2023), HVAC system and A/C (2017), and refrigerator (2016). Step outside to your private walkout patio perfect for morning coffee or relaxing after a long day. Fairfax Ridge offers an outstanding collection of resort-style amenities with a low condo fee, including an outdoor swimming pool, fully equipped fitness center, clubhouse with party and game rooms, business center, playground, picnic areas, scenic walking paths, on-site management. The location is truly exceptional. Situated just moments from I-66, Route 50, and Route 29, commuting throughout Northern Virginia and into Washington, D.C. is effortless. The Vienna/Fairfax-GMU Metro Station, Fairfax Connector bus service, George Mason University, Fairfax Government Center, Fair Oaks Mall, Fairfax Corner, Costco, Wegmans, Whole Foods, H Mart, and countless shopping, dining, and entertainment options are all just minutes away. Located within the sought-after Fairfax County Public Schools pyramid serving Waples Mill Elementary, Franklin Middle, and Oakton High School, this home offers an outstanding combination of lifestyle, location, and value.
Full Property Details
Full Property Details for 11373 Aristotle Dr #9-109
General
- Sold For: $465,000
- HOA FEE: $354/month
- Taxes: $4,411 (2023)
- Status: Closed
- Type: Condo
- Source: BrightMLSMidAtlantic
- MLS ID: VAFX2305320
- Added to Site: 48 day(s) ago
Rooms
Bathrooms
- Total Bathrooms: 2
- Full Bathrooms: 2
- Main Floor Baths: 2
- Main - Full Baths: 2
Bedrooms
- Total Bedrooms: 3
- Bedrooms Main & Up: 3
Additional Information
- Shared Amenities: Club House, Community Center, Exercise Room, Meeting Room, Pool - Outdoor, Reserved/Assigned Parking, Tot Lots/Playground, Common Grounds
- Shared Pool: Yes
- Pool: Yes
- Security/Safety: Exterior Cameras, Smoke Detector, Surveillance Sys
Parking
- Assigned Spaces: 2
- Parking Features: Assigned
- Parking Type: Parking Lot
Location
- County: FAIRFAX
- Subdivision: FAIRFAX RIDGE CONDOS
- Building Name: FAIRFAX RIDGE CONDO
- Driving Directions: From I‑66, take Exit 62 onto Nutley Street (VA‑243) toward Fairfax, continue south, and turn left onto Lee Highway (US‑29); follow to Fairfax Ridge and turn right onto Aristotle Drive to reach 11373 Aristotle Dr #9‑109.
School Information
- School District: Fairfax County Public Schools
- Elementary School: Waples Mill
- Middle School: Franklin
- High School: Fairfax
Community
- Assoc. Fees Include: Trash, Pool(s), Management, Lawn Maintenance, Common Area Maintenance, Reserve Funds, Road Maintenance, Sewer, Snow Removal, Water
- Pets Allowed: Yes
- Pets: Cats OK, Dogs OK
Heating & Cooling
- Central air: Yes
- Cooling Type: Central A/C
- Cooling Fuel: Electric
- Heating Type: Central
- Heating Fuel: Natural Gas
- Water Heater: Natural Gas
Utilities
- Sewer: Public Sewer
- Water: Public
Structural Information
- Architectural Style: Traditional, Unit/Flat
- Structure Type: Garden 1 - 4 Floors
- Construction: Brick, Concrete, Vinyl Siding
- Entry Floor Number: 1
- Stories Description: Main
- Square Feet: 1,332
- Sq. Ft. Source: Estimated
- Living Area: 1,332 Sq. Ft.
- Finished Above Grnd: 1,332 Sq. Ft.
- Year Built: 2003
- Year Built Source: Estimated
Unit Information
- Unit Floor in Bldg.: 1
Lot Features
- Zoning: 320
Financial Considerations
- Price Per Sq. Ft.: $349.1
- Condo Fee: $354
- Condo Fee Freq: Monthly
- Assessment Year: 2023
- City/TownTax Freq: Annually
- County Tax: $4,280
- County Tax Freq: Annually
- Tax w/Assessment: $390,840
- Tax Amount: $4,411
- Tax Year: 2023
- Terms: Standard Sale
Disclosures and Reports
- Ownership: Condominium
- Condo: Yes
Listed by Pearson Smith Realty, LLC, Tony Rivas
Sold by Redfin Corporation, Joseph K Dao

Get Pre-Approved Today
Schools
Schools serving 11373 Aristotle Dr #9-109
School District:Fairfax County Public Schools
| Name | Grades | Distance |
|---|---|---|
Waples Mill Elementary School 11509 Waples Mill Road, Oakton, VA 22124 | PK-6 | 1.2 mi |
Franklin Middle School, Chantilly, VA 3300 Lees Corner Road, Chantilly, VA 20151 | 7-8 | 5.5 mi |
Oakton High School 2900 Sutton Road, Vienna, VA 22181 | 9-12 | 3.3 mi |
Disclaimer:
School attendance boundaries provided by ATTOM Data Solutions and are for reference only. Contact the school directly to verify enrollment eligibility.
Price & Sales History for 11373 Aristotle Dr #9-109
Date
Details
Price
Change
Source
9/24/2026
Sold
$465,000
-1.04%
MLS
8/08/2026
Listed
$469,900
—
MLS
Disclaimer: Historical sales information is derived from public records provided by the county offices. Information is not guaranteed and should be independently verified.
11373 Aristotle Drive #9-109, Fairfax, VA 22030 (MLS# VAFX2305320) is a Condo property that was sold at $465,000 on September 24, 2026. Want to learn more about 11373 Aristotle Drive #9-109? Do you have questions about finding other Condo real estate for sale in Fairfax? You can browse all Fairfax real estate or contact a Coldwell Banker agent to request more information.