This is a carousel with tiles that activate property listing cards. Use the previous and next buttons to navigate.
1/1
$788,000
This is a carousel with tiles that activate property listing cards. Use the previous and next buttons to navigate.
1/1
Property Description
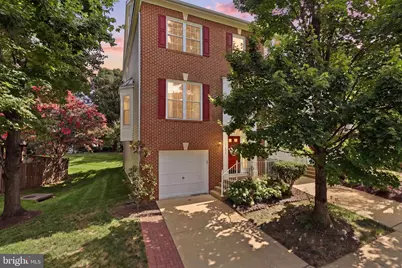
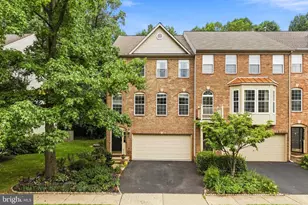
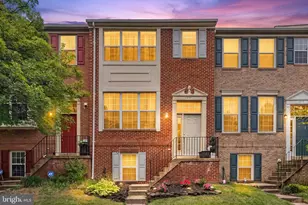
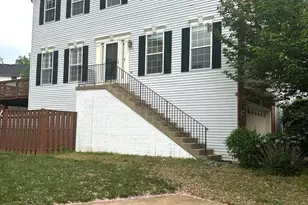
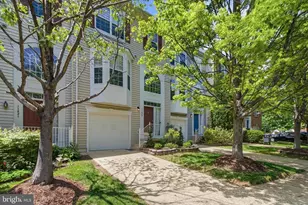
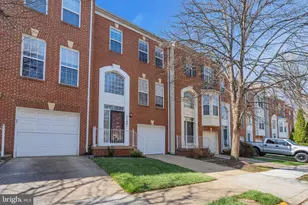
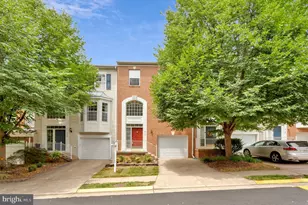
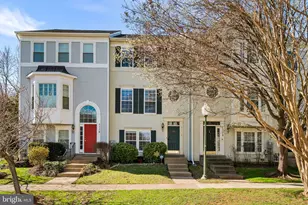
Beautifully reimagined from top to bottom, this exceptional home showcases timeless style, high-end finishes, and thoughtful updates throughout. Rich hardwood flooring spans all three levels and the staircase, complemented by fresh designer paint, updated lighting, and modern hardware. The stunning gourmet kitchen serves as the heart of the home, featuring elegant marble countertops and backsplash, a striking butcher block center island, and updated stainless steel appliances. Major improvements include a new roof (2023), new windows (2021), and an HVAC system and water heater that are both less than 10 years old. Designed for both everyday living and effortless entertaining, the light-filled main level offers an expansive open layout with two spacious living areas, a formal dining room, beautiful bay windows, and seamless access to an inviting deck-perfect for hosting gatherings or relaxing outdoors. Upstairs, all three bedrooms feature soaring vaulted ceilings, creating an airy and sophisticated atmosphere. The luxurious owner's suite is a private retreat, highlighted by elegant wainscoting, a spa-inspired bath with dual vanities, a soaking tub, separate shower, and a generous walk-in closet. The expansive walk-out lower level offers incredible versatility with a cozy gas fireplace and abundant space for a recreation room, home theater, fitness studio, or private office. A new front-loading washer and dryer, convenient half bath, and attached one-car garage complete this impressive home. With its extensive updates, elegant finishes, and spacious, thoughtfully designed floor plan, this move-in-ready residence offers the perfect blend of luxury, comfort, and modern convenience. Perfectly situated just mins to major commuting routes, Rt 66, Rt 50, Wegmans, Fairfax Corner, Fair Oaks Mall, Old Town Fairfax and much more!
Full Property Details
Full Property Details for 11432 Tiger Lily Ln
General
- Sold For: $788,000
- HOA FEE: $90/month
- Taxes: $8,265 (2025)
- Status: Closed
- Type: Townhouse
- Source: BrightMLSMidAtlantic
- MLS ID: VAFX2331092
- Added to Site: 50 day(s) ago
Interior
- Fireplace: Yes
- Number of Fireplaces: 1
- Appliances: Built-In Microwave, Dishwasher, Disposal, Dryer, Icemaker, Oven/Range - Gas, Refrigerator, Stainless Steel Appliances, Washer
Rooms
Bathrooms
- Total Bathrooms: 4
- Full Bathrooms: 2
- Half Bathrooms: 2
- Upper Floor Baths: 2
- Upper - Full Baths: 2
- Main Floor Baths: 1
- Main - 1/2 Baths: 1
- Lower Floor Baths: 1
- Lower - 1/2 Baths: 1
Bedrooms
- Total Bedrooms: 3
- Bedrooms Upper: 3
Other Rooms
- Laundry: Lower Floor
Additional Information
- Shared Amenities: Tot Lots/Playground
Exterior
- Porch/Patio/Deck: Deck(s)
Parking
- Garage: Yes
- Garage Spaces: 1
- Total Spaces: 2
- Parking Type: Attached Garage, Driveway
- Garage Description: Garage - Front Entry, Garage Door Opener
Location
- County: FAIRFAX
- Subdivision: RIDGE TOP TERRACE
- Driving Directions: Google maps
School Information
- School District: Fairfax County Public Schools
- Elementary School: Fairfax Villa
- Middle School: Frost
- High School: Woodson
Community
- Association: Yes
- Assoc. Fees Include: Common Area Maintenance, Management, Snow Removal, Taxes
Heating & Cooling
- Central air: Yes
- Cooling Type: Central A/C
- Cooling Fuel: Electric
- Heating Type: Forced Air
- Heating Fuel: Natural Gas
- Water Heater: Natural Gas
Utilities
- Sewer: Public Sewer
- Water: Public
Structural Information
- Architectural Style: Colonial
- Structure Type: End of Row/Townhouse
- Construction: Masonry, Vinyl Siding
- Basement: Yes
- Basement Desc.: Fully Finished, Garage Access, Walkout Level
- Foundation: Slab
- Stories Description: Lower 1, Main, Upper 1
- Square Feet: 2,288
- Sq. Ft. Source: Estimated
- Living Area: 2,288 Sq. Ft.
- Finished Above Grnd: 1,688 Sq. Ft.
- Finished Below Grnd: 600 Sq. Ft.
- Year Built: 1998
- Year Built Source: Assessor
- Property Condition: Excellent
Unit Information
Unit 1
- Bathrooms-Lower: 1
Lot Features
- Lot Size (Acres): 0.04
- Lot Size (Sq. Ft.): 1,952
- Lot Size Source: Assessor
- Zoning: 312
Financial Considerations
- Price Per Sq. Ft.: $453.2
- Association Fee: $90
- Assoc Fee Freq.: Monthly
- Assessment Year: 2026
- City/TownTax Freq: Annually
- County Tax: $8,025
- County Tax Freq: Annually
- Tax w/Assessment: $716,590
- Tax Amount: $8,265
- Tax Year: 2025
- Terms: Standard Sale
- Tax Total Finished Sq. Ft.: 1688
Disclosures and Reports
- Ownership: Fee Simple
- Exclusions: All bedroom curtains
- Lot Number: 95
Listed by Take 2 Real Estate LLC, Paul Thistle
Sold by Samson Properties, Hoang T Vu

Get Pre-Approved Today
Schools
Schools serving 11432 Tiger Lily Ln
School District:Fairfax County Public Schools
| Name | Grades | Distance |
|---|---|---|
Fairfax Villa Elementary School 10900 Santa Clara Drive, Fairfax, VA 22030 | PK-6 | 1.4 mi |
Frost Middle School 4101 Pickett Road, Fairfax, VA 22032 | 7-8 | 3.9 mi |
Woodson High School 9525 Main St, Fairfax, VA 22031 | 9-12 | 3.7 mi |
Disclaimer:
School attendance boundaries provided by ATTOM Data Solutions and are for reference only. Contact the school directly to verify enrollment eligibility.
Price & Sales History for 11432 Tiger Lily Ln
Date
Details
Price
Change
Source
8/18/2026
Sold
$788,000
3.01%
MLS
7/27/2026
Listed
$765,000
—
MLS
Disclaimer: Historical sales information is derived from public records provided by the county offices. Information is not guaranteed and should be independently verified.
11432 Tiger Lily Lane, Fairfax, VA 22030 (MLS# VAFX2331092) is a Townhouse property that was sold at $788,000 on August 18, 2026. Want to learn more about 11432 Tiger Lily Lane? Do you have questions about finding other Townhouse real estate for sale in Fairfax? You can browse all Fairfax real estate or contact a Coldwell Banker agent to request more information.