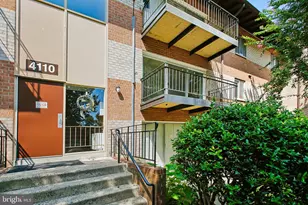
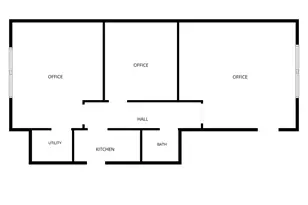
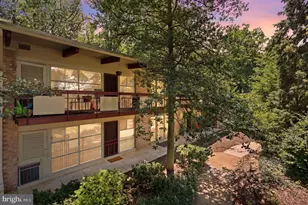
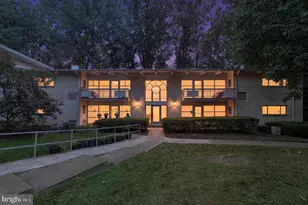
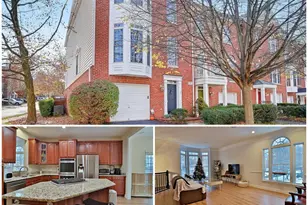
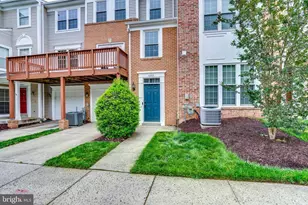
Full Property Details for 11618 Park Vista Blvd
General
- Rent: $3,600
- Status: Closed
- Type: Townhouse
- Source: BrightMLSMidAtlantic
- MLS ID: VAFX2307860
- Added to Site: 93 day(s) ago
Rental Information
- Max. Lease (Mths): 24
- Min. Lease (Mths): 12
- Rent Includes: Common Area Maintenance, Community Center, Recreation Facility, Snow Removal
Interior
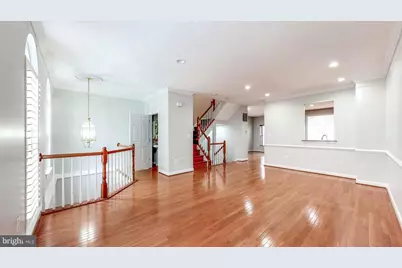
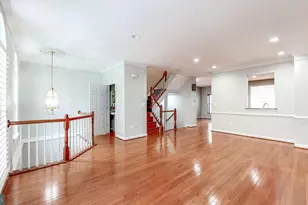
- Rooms/Areas: Living Room, Dining Room, Kitchen, Family Room, Great Room
- Interior Features: Ceiling Fan(s), Entry Level Bedroom, Floor Plan - Traditional, Kitchen - Gourmet
- Fireplace: Yes
- Number of Fireplaces: 2
- Flooring: Carpet, Hardwood
Rooms
- Total Bathrooms: 4
- Full Bathrooms: 3
- Half Bathrooms: 1
- Upper 2 - Full Baths: 2
- Upper Floor Baths: 3
- Upper - Full Baths: 2
- Upper - 1/2 Baths: 1
- Main Floor Baths: 1
- Main - Full Baths: 1
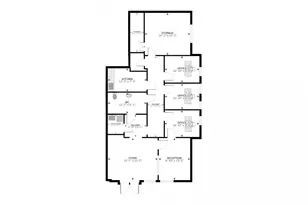
- Total Bedrooms: 4
- Bedrooms Upper: 3
- Bedrooms-Up2: 3
- Bedrooms Main & Up: 1
Additional Information
- Shared Amenities: Pool - Outdoor, Community Center
- Shared Pool: Yes
- Pool: Yes
Exterior
- Exterior Features: Bump-outs
Parking
- Garage: Yes
- Garage Spaces: 1
- Total Spaces: 1
- Parking Type: Attached Garage
- Garage Description: Garage - Front Entry, Garage Door Opener
Location
- County: FAIRFAX
- Subdivision: FAIRFAX CENTER LANDBAY
- Driving Directions: Rt 29 towards Government Center.
School Information
- School District: Fairfax County Public Schools
- Elementary School: Fairfax Villa
- Middle School: Frost
- High School: Woodson
Community
- Association: Yes
- Assoc. Fees Include: Pool(s), Common Area Maintenance, Recreation Facility, Road Maintenance, Snow Removal
- Pets Allowed: Yes
- Pets: Case by Case Basis, Size/Weight Restriction, Pet Add
Heating & Cooling
- Central air: Yes
- Cooling Type: Ceiling Fan(s), Central A/C
- Cooling Fuel: Electric
- Heating Type: Central
- Heating Fuel: Natural Gas
- Water Heater: Natural Gas
Utilities
- Sewer: Public Sewer
- Water: Public
Structural Information
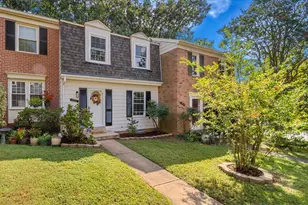
- Architectural Style: Colonial
- Structure Type: Interior Row/Townhouse
- Construction: Brick Front
- Basement: Yes
- Basement Desc.: Daylight, Full
- Foundation: Concrete Perimeter
- Entry Floor Number: 1
- Stories Description: Main, Upper 1, Upper 2
- Square Feet: 2,556
- Sq. Ft. Source: Assessor
- Living Area: 2,556 Sq. Ft.
- Finished Above Grnd: 1,756 Sq. Ft.
- Finished Below Grnd: 800 Sq. Ft.
- Year Built: 2002
- Year Built Source: Estimated
- Property Condition: Very Good
Lot Features
- Lot Size (Acres): 0.04
- Lot Size (Sq. Ft.): 1,550
- Lot Size Source: Estimated
- Zoning: 312
Financial Considerations
- Price Per Sq. Ft.: $2.05
- Assoc Fee Freq.: Monthly
- Security Deposit: $3,750
- Pet Deposit: $350
- Tax w/Assessment: $553,050
- Tenant Pays: Cable TV, Electricity, Heat, Hot Water, Insurance, Internet, Lawn/Tree/Shrub Care, Light Bulbs/Filters/Fuses/Alarm Care, Sewer
- Tax Total Finished Sq. Ft.: 1756
Disclosures and Reports
- Ownership: Other
- Exclusions: electricity, water/sewer, tv-cable, outside maintenance, fireplace /flue cleaning, frozen water pipe damage, Gas, Heat, Lawn/tree/shrub care, bulbs, filters, fuses, alarm care,
- Inclusions: Community center, HOA fee, Pool Maintenance, Recration facility, trash removal.
Listed by Samson Properties, Michele L Stash
Sold by Keller Williams Realty, Elizabeth A. Drake