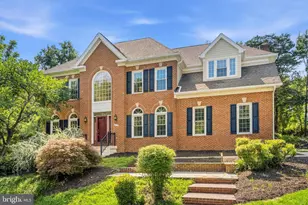
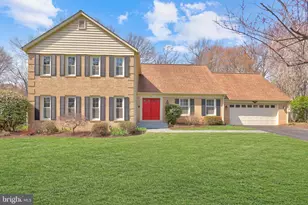
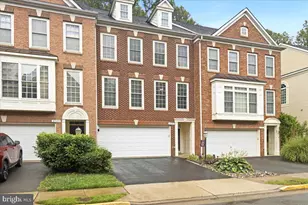
Full Property Details for 11926 Appling Valley Rd
General
- Sold For: $959,900
- Taxes: $9,658 (2026)
- Status: Closed
- Type: Single Family
- Source: BrightMLSMidAtlantic
- MLS ID: VAFX2315312
- Added to Site: 93 day(s) ago
Interior
- Interior Features: Built-Ins, Attic, Carpet, Dining Area, Primary Bath(s), Recessed Lighting, Upgraded Countertops, Wet/Dry Bar, Other
- Fireplace: Yes
- Number of Fireplaces: 2
- Fireplace(s): Gas/Propane, Brick, Fireplace - Glass Doors
- Appliances: Dryer, Dishwasher, Washer, Water Heater, Range Hood, Stainless Steel Appliances, Exhaust Fan, Icemaker, Refrigerator, Oven/Range - Gas
- Flooring: Carpet, Hardwood
Rooms
- Total Bathrooms: 3
- Full Bathrooms: 2
- Half Bathrooms: 1
- Upper Floor Baths: 2
- Upper - Full Baths: 2
- Lower Floor Baths: 1
- Lower - 1/2 Baths: 1
- Total Bedrooms: 3
- Bedrooms Upper: 3
Exterior
- Exterior Features: Gutter System
- Porch/Patio/Deck: Deck(s), Porch(es)
Parking
- Garage: Yes
- Garage Spaces: 2
- Total Spaces: 4
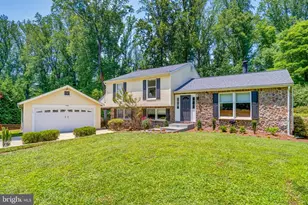
- Parking Type: Detached Garage, Driveway
- Garage Description: Garage Door Opener
Location
- County: FAIRFAX
- Subdivision: BRENTWOOD
- Driving Directions: From I-495: take Braddock Road West, RIGHT on Shirley Gate Road, LEFT on Rt. 29, LEFT on Village Drive, RIGHT on Appling Valley Road, to 11926 on RIGHT.
School Information
- School District: Fairfax County Public Schools
- Elementary School: Fairfax Villa
- Middle School: Frost
- High School: Woodson
Heating & Cooling
- Central air: Yes
- Cooling Type: Central A/C
- Cooling Fuel: Electric
- Heating Type: 90% Forced Air
- Heating Fuel: Natural Gas
- Water Heater: Electric
Utilities
- Sewer: Septic = # of BR
- Water: Public
Structural Information
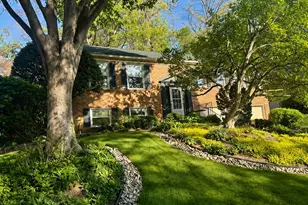
- Architectural Style: Split Level
- Structure Type: Detached
- Construction: Aluminum Siding
- Basement: Yes
- Basement Desc.: Fully Finished, Daylight, Full
- Foundation: Concrete Perimeter
- Roof: Architectural Shingle
- Walls/Ceilings: Dry Wall
- Stories Description: Lower 1, Upper 1
- Square Feet: 2,976
- Sq. Ft. Source: Estimated
- Living Area: 2,976 Sq. Ft.
- Finished Above Grnd: 2,232 Sq. Ft.
- Finished Below Grnd: 744 Sq. Ft.
- Year Built: 1977
- Year Built Source: Assessor
- Property Condition: Very Good
Unit Information
Lot Features
- Property View: Trees/Woods
- Lot Size (Acres): 0.57
- Lot Size (Sq. Ft.): 24,898
- Lot Size Source: Assessor
- Zoning: 30
- Lot Description: Backs to Trees, Backs - Parkland
- Fencing (Description): Wood
Financial Considerations
- Price Per Sq. Ft.: $425.58
- Assessment Year: 2026
- Tax w/Assessment: $856,510
- Tax Amount: $9,658
- Tax Year: 2026
- Terms: Standard Sale
Disclosures and Reports
- Ownership: Fee Simple
- Section: 1A
- Lot Number: 23
Listed by Local Expert Realty, Kristy Moore
Sold by Pearson Smith Realty, LLC, Thomas M Bauer