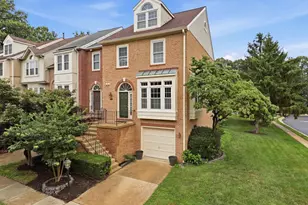
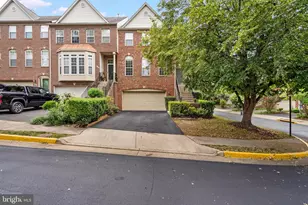
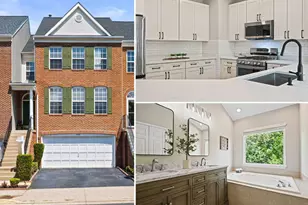
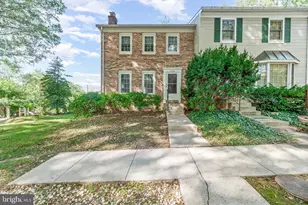
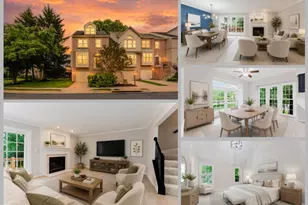
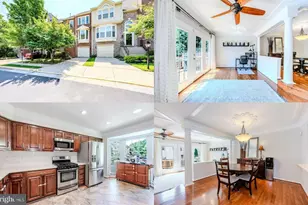
Full Property Details for 12000 Lisa Marie Ct
General
- Sold For: $795,000
- HOA FEE: $93/month
- HOA FEE FREQ.: Quarterly
- Taxes: $4,118 (2025)
- Status: Closed
- Type: Townhouse
- Source: BrightMLSMidAtlantic
- MLS ID: VAFX2314504
- Added to Site: 94 day(s) ago
Interior
- Rooms/Areas: Loft
- Fireplace: Yes
- Number of Fireplaces: 1
Rooms
- Total Bathrooms: 4
- Full Bathrooms: 3
- Half Bathrooms: 1
- Upper Floor Baths: 2
- Upper - Full Baths: 2
- Main Floor Baths: 1
- Main - 1/2 Baths: 1
- Lower Floor Baths: 1
- Lower - Full Baths: 1
- Total Bedrooms: 3
- Bedrooms Upper: 3
Additional Information
- Shared Amenities: Community Center, Exercise Room, Pool - Outdoor
- Shared Pool: Yes
- Pool: Yes
Exterior
- Porch/Patio/Deck: Deck(s)
Parking
- Garage: Yes
- Garage Spaces: 1
- Total Spaces: 1
- Parking Features: Concrete Driveway
- Parking Type: Attached Garage
- Garage Description: Basement Garage
Location
- County: FAIRFAX
- Subdivision: PENDERBROOK
- Cross Streets: Clares
- Driving Directions: From South Penderbrook turn onto Clares Ct;home is on the corner of Clares and Lisa Marie
School Information
- School District: Fairfax County Public Schools
Community
- Association: Yes
- Assoc. Fees Include: Lawn Care Front, Management, Recreation Facility, Road Maintenance, Snow Removal
Heating & Cooling
- Central air: Yes
- Cooling Type: Central A/C
- Cooling Fuel: Electric
- Heating Type: Forced Air
- Heating Fuel: Natural Gas
- Water Heater: Natural Gas
Utilities
- Sewer: Public Sewer
- Water: Public
Structural Information
- Architectural Style: Traditional
- Structure Type: End of Row/Townhouse
- Construction: Brick Front
- Basement: Yes
- Basement Desc.: Daylight, Full
- Foundation: Concrete Perimeter
- Roof: Architectural Shingle
- Stories Description: Lower 1, Main, Upper 1
- Square Feet: 2,844
- Sq. Ft. Source: Estimated
- Living Area: 2,323 Sq. Ft.
- Finished Above Grnd: 2,008 Sq. Ft.
- Finished Below Grnd: 315 Sq. Ft.
- Year Built: 1989
- Year Built Source: Estimated
Unit Information
Lot Features
- Lot Size (Sq. Ft.): 2,400
- Lot Size Source: Estimated
- Zoning: PDH-8
Financial Considerations
- Price Per Sq. Ft.: $393.43
- Association Fee: $280
- Assoc Fee Freq.: Quarterly
- Assessment Year: 2026
- Tax w/Assessment: $775,660
- Tax Amount: $4,118
- Tax Year: 2025
- Terms: Standard Sale
Disclosures and Reports
Listed by Long & Foster Real Estate, Inc., Elizabeth Potemra and Long & Foster Real Estate, Inc., Nazneen Kavarana
Sold by Samson Properties, Christine Song