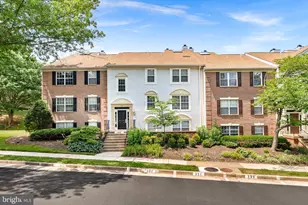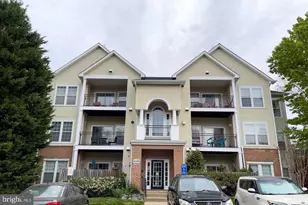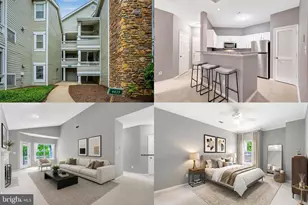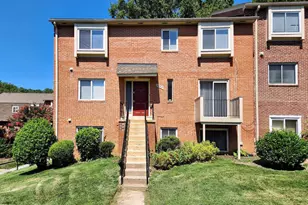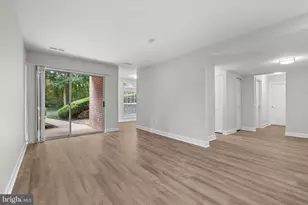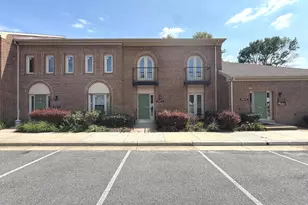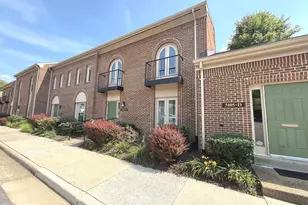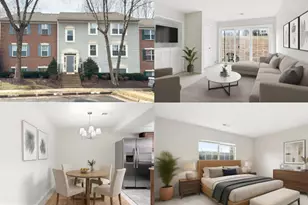
This is a carousel with tiles that activate property listing cards. Use the previous and next buttons to navigate.
$360,000
This is a carousel with tiles that activate property listing cards. Use the previous and next buttons to navigate.
Full Property Details for 12002 Golf Ridge Ct #102
General
- Price: $360,000
- HOA FEE: $78/month
- HOA FEE FREQ.: Semi-Annually
- Taxes: $3,844 (2025)
- Status: Under Contract
- Type: Condo
- Source: BrightMLSMidAtlantic
- MLS ID: VAFX2331952
- Updated: 7/29/2026
- Added to Site: 13 day(s) ago
Interior

- Interior Features: Ceiling Fan(s), Window Treatments
- Appliances: Built-In Microwave, Dishwasher, Disposal, Dryer, Refrigerator, Stove, Washer
Rooms
Bathrooms
- Total Bathrooms: 2
- Full Bathrooms: 2
- Main Floor Baths: 2
- Main - Full Baths: 2
Bedrooms
- Total Bedrooms: 2
- Bedrooms Main & Up: 2
Other Rooms
- Laundry: Dryer In Unit, Washer In Unit
Additional Information
- Shared Amenities: Basketball Courts, Club House, Common Grounds, Exercise Room, Golf Course Membership Available, Jog/Walk Path, Meeting Room, Party Room, Pool - Outdoor, Tennis Courts, Tot Lots/Playground
- Shared Pool: Yes
- Pool: Yes
Exterior
- Porch/Patio/Deck: Patio(s)
Parking
- Assigned Spaces: 2
- Parking Features: Assigned
- Parking Type: Parking Lot
Location
- County: FAIRFAX
- Subdivision: HEIGHTS AT PENDERBROOK
- Driving Directions: See or follow gps directions to unit.
School Information
- School District: Fairfax County Public Schools
- High School: Oakton
Community
- Association: Yes
- Assoc. Name: PENDERBROOK COMMUNITY
- Assoc. Fees Include: Common Area Maintenance, Ext Bldg Maint, Pool(s), Sewer, Snow Removal, Trash, Water
- Pets Allowed: Yes
- Pets: Case by Case Basis, Size/Weight Restriction, Number
Heating & Cooling
- Central air: Yes
- Cooling Type: Central A/C
- Cooling Fuel: Electric
- Heating Type: Heat Pump(s)
- Heating Fuel: Electric
- Water Heater: Electric
Utilities
- Sewer: Public Sewer
- Water: Public
Structural Information
- Architectural Style: Contemporary
- Structure Type: Garden 1 - 4 Floors
- Construction: Aluminum Siding
- Entry Floor Number: 1
- Stories Description: Main
- Square Feet: 998
- Sq. Ft. Source: Assessor
- Living Area: 998 Sq. Ft.
- Finished Above Grnd: 998 Sq. Ft.
- Year Built: 1989
- Year Built Source: Assessor
Lot Features
- Zoning: 308
Financial Considerations
- Price Per Sq. Ft.: $360.72
- Association Fee: $465
- Assoc Fee Freq.: Semi-Annually
- Condo Fee: $352
- Condo Fee Freq: Monthly
- Assessment Year: 2026
- City/TownTax Freq: Annually
- County Tax: $3,732
- County Tax Freq: Annually
- Tax w/Assessment: $333,200
- Tax Amount: $3,844
- Tax Year: 2025
- Tax Total Finished Sq. Ft.: 998
Disclosures and Reports
- Ownership: Condominium
- Condo: Yes
Listed by Samson Properties, Courtney S Kuykendall
Schools serving 12002 Golf Ridge Ct #102
| Name | Grades | Distance |
|---|---|---|
Waples Mill Elementary School 11509 Waples Mill Road, Oakton, VA 22124 | PK-6 | 1 mi |
Franklin Middle School, Chantilly, VA 3300 Lees Corner Road, Chantilly, VA 20151 | 7-8 | 3.9 mi |
Oakton High School 2900 Sutton Road, Vienna, VA 22181 | 9-12 | 4.4 mi |
Price & Sales History for 12002 Golf Ridge Ct #102
Tax History for 12002 Golf Ridge Ct #102
Estimate the Cost for 12002 Golf Ridge Ct #102
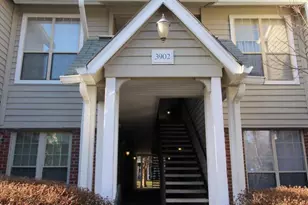
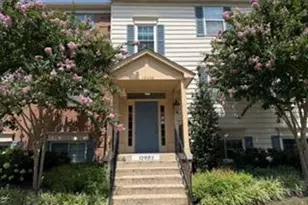
12002 Golf Ridge Court #102, Fairfax, VA 22033 (MLS# VAFX2331952) is a Condo property with 2 bedrooms and 2 full bathrooms. 12002 Golf Ridge Court #102 is currently listed for $360,000 and was received on July 29, 2026. Want to learn more about 12002 Golf Ridge Court #102? Do you have questions about finding other Condo real estate for sale in Fairfax? You can browse all Fairfax real estate or contact a Coldwell Banker agent to request more information.