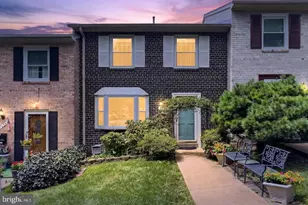
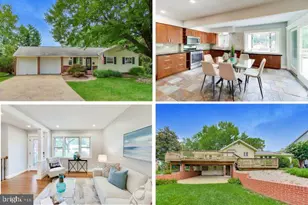
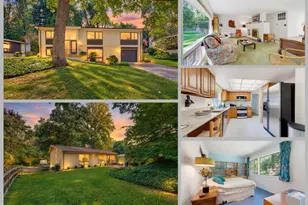
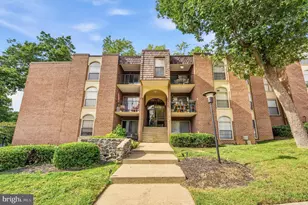
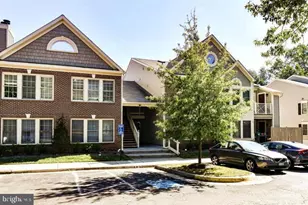
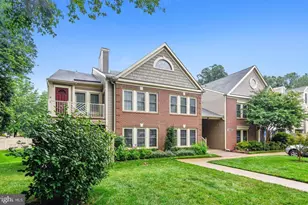
This is a carousel with tiles that activate property listing cards. Use the previous and next buttons to navigate.
1/1
$2,400
This is a carousel with tiles that activate property listing cards. Use the previous and next buttons to navigate.
1/1
Property Description
Welcome to your dream living space in the heart of the highly sought-after Penderbrook community, just across from Fair Oaks Mall! This updated 2-bedroom, 2-bathroom condo on the top level is a true gem, offering a perfect blend of modern luxury and convenience. Step into a world of sophistication with new luxury flooring that graces the entire living space. Freshly painted walls create a bright and welcoming ambiance. The bathrooms have been elegantly upgraded, showcasing contemporary fixtures and a touch of opulence. The kitchen is a chef's delight, boasting brand new cabinets, a stylish backsplash, granite countertops, and appliances. Enjoy the spacious and well-designed living room, complete with a cozy fireplace that sets the perfect mood for relaxation. The adjacent dining room is ideal for entertaining guests or enjoying intimate meals. Step out onto the large balcony, offering not only a refreshing outdoor retreat but also extra storage space for your convenience. This condo goes beyond the aesthetic appeal with practical features such as in-unit laundry, ensuring utmost convenience. Parking, water, and trash removal are all included in the price, making your living experience hassle-free. Location offers easy access to major roads and public transportation, making commuting a breeze. As a resident of Penderbrook, you'll have exclusive access to an array of community amenities, including a well-equipped gym, tennis courts, a sparkling pool, and a party room for special occasions. Act fast - this exceptional property will not last long! Seize the opportunity to elevate your lifestyle in this meticulously updated and conveniently located condo.
Full Property Details
Full Property Details for 12151 Penderview Ln #2038
General
- Rent: $2,400
- Status: Closed
- Type: Condo
- Source: BrightMLSMidAtlantic
- MLS ID: VAFX2316950
- Added to Site: 51 day(s) ago
Rental Information
- Max. Lease (Mths): 48
- Min. Lease (Mths): 12
- Rent Includes: Water, Sewer
Interior
- Fireplace: Yes
- Number of Fireplaces: 1
- Fireplace(s): Mantel(s)
- Appliances: Built-In Range, Dishwasher, Disposal, Dryer, Exhaust Fan, Refrigerator, Washer, Water Heater
- Flooring: Luxury Vinyl Plank
Rooms
Bathrooms
- Total Bathrooms: 2
- Full Bathrooms: 2
- Main Floor Baths: 2
- Main - Full Baths: 2
Bedrooms
- Total Bedrooms: 2
- Bedrooms Main & Up: 2
Other Rooms
- Laundry: Washer In Unit, Dryer In Unit
Additional Information
- Shared Amenities: Basketball Courts, Club House, Common Grounds, Community Center, Exercise Room, Golf Course Membership Available, Jog/Walk Path, Party Room, Picnic Area, Pool - Outdoor, Reserved/Assigned Parking, Tot Lots/Playground, Tennis Courts
- Shared Pool: Yes
- Pool: Yes
Exterior
- Porch/Patio/Deck: Balcony
Parking
- Assigned Spaces: 1
- Parking Features: Assigned
- Parking Type: Off Street, On Street
Location
- County: FAIRFAX
- Subdivision: PENDERBROOK SQUARE CONDOMINIUMS
- Building Name: PENDERBROOK SQUARE CONDO
- Driving Directions: 66 to West ox to Penderbrook to R on Penderview
School Information
- School District: Fairfax County Public Schools
Community
- Association: Yes
- Assoc. Fees Include: Water, Trash, Snow Removal
- Pets Allowed: Yes
- Pets: Case by Case Basis
Heating & Cooling
- Central air: Yes
- Cooling Type: Central A/C
- Cooling Fuel: Electric
- Heating Type: Heat Pump(s)
- Heating Fuel: Electric
- Water Heater: Electric
Utilities
- Sewer: Public Sewer
- Water: Public
Structural Information
- Architectural Style: Contemporary
- Structure Type: Garden 1 - 4 Floors
- Construction: Combination
- Entry Floor Number: 3
- Stories/Levels: 3
- Stories Description: Main
- Square Feet: 1,070
- Sq. Ft. Source: Assessor
- Living Area: 1,070 Sq. Ft.
- Finished Above Grnd: 1,070 Sq. Ft.
- Year Built: 1988
- Year Built Source: Assessor
- Property Condition: Very Good
Lot Features
- Lot Size Source: Estimated
- Zoning: RESIDENTIAL
Financial Considerations
- Price Per Sq. Ft.: $2.24
- Assoc Fee Freq.: Monthly
- Condo Fee Freq: Monthly
- Application Fee: $65
- Security Deposit: $2,400
- Pet Deposit: $500
- Tenant Pays: Utilities - Some, Repair Deductible - 200
Disclosures and Reports
- Ownership: Other
- Condo: Yes
Listed by Pearson Smith Realty, LLC, Zhanneta Nekrich
Sold by RE/MAX Allegiance, Bryson Wayne Wilburn

Schools
Schools serving 12151 Penderview Ln #2038
School District:Fairfax County Public Schools
| Name | Grades | Distance |
|---|---|---|
Waples Mill Elementary School 11509 Waples Mill Road, Oakton, VA 22124 | PK-6 | 1.1 mi |
Franklin Middle School, Chantilly, VA 3300 Lees Corner Road, Chantilly, VA 20151 | 7-8 | 4 mi |
Oakton High School 2900 Sutton Road, Vienna, VA 22181 | 9-12 | 4.5 mi |
Disclaimer:
School attendance boundaries provided by ATTOM Data Solutions and are for reference only. Contact the school directly to verify enrollment eligibility.
Price History for 12151 Penderview Ln #2038
Date
Details
Price
Change
Source
6/15/2026
Sold
$2,400
—
MLS
6/01/2026
Listed
$2,400
—
MLS
Disclaimer: Historical sales information is derived from public records provided by the county offices. Information is not guaranteed and should be independently verified.
12151 Penderview Lane #2038, Fairfax, VA 22033 (MLS# VAFX2316950) is a Condo property that was sold at $2,400 on June 15, 2026. Want to learn more about 12151 Penderview Lane #2038? Do you have questions about finding other real estate for sale or rent in Fairfax? You can browse all Fairfax rentals or contact a Coldwell Banker agent to request more information.