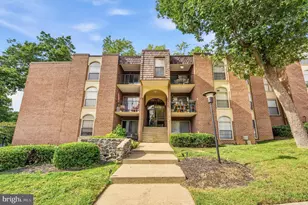
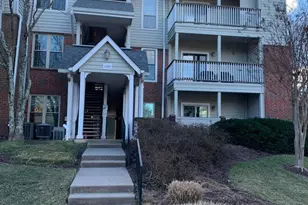
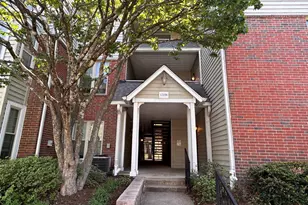
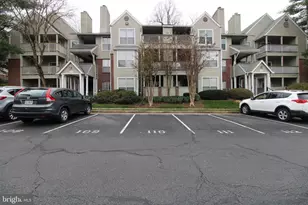
Full Property Details for 12165 Penderview Terrace #1035
General
- Rent: $1,800
- Status: Closed
- Type: Condo
- Source: BrightMLSMidAtlantic
- MLS ID: VAFX2309226
- Added to Site: 127 day(s) ago
Rental Information
- Max. Lease (Mths): 36
- Min. Lease (Mths): 12
- Rent Includes: Common Area Maintenance, Community Center, Grounds Maintenance, HOA/Condo Fee, HVAC Maint, Lawn Service, Parking, Recreation Facility, Snow Removal, Taxes, Trash Removal
Interior
- Rooms/Areas: Living Room, Bedroom 1, Bathroom 1
- Interior Features: Built-Ins, Carpet, Ceiling Fan(s), Entry Level Bedroom, Floor Plan - Open
- Fireplace: Yes
- Number of Fireplaces: 1
- Fireplace(s): Wood, Screen
- Appliances: Built-In Microwave, Dishwasher, Dryer, Disposal, Exhaust Fan, Microwave, Oven/Range - Electric, Refrigerator, Stove, Washer, Water Heater
- Flooring: Carpet, Ceramic Tile, Luxury Vinyl Tile
Rooms
- Total Bathrooms: 1
- Full Bathrooms: 1
- Main Floor Baths: 1
- Main - Full Baths: 1
- Total Bedrooms: 1
- Bedrooms Main & Up: 1
- Laundry: Dryer In Unit, Washer In Unit
Additional Information
- Shared Amenities: Basketball Courts, Club House, Common Grounds, Community Center, Exercise Room, Fitness Center, Jog/Walk Path, Party Room, Picnic Area, Pool - Outdoor, Recreational Center, Reserved/Assigned Parking, Swimming Pool, Tennis Courts, Tot Lots/Playground
- Shared Pool: Yes
- Pool: Yes
Exterior
- Exterior Features: Street Lights, Sidewalks
- Porch/Patio/Deck: Balcony
Parking
- Assigned Spaces: 1
- Total Spaces: 1
- Parking Features: Assigned, General Common Elements, Lighted Parking, Parking Space Conveys
- Parking Type: Off Street, Parking Lot
Location
- County: FAIRFAX
- Subdivision: PENDERBROOK SQUARE CONDOMINIUMS
- Cross Streets: Penderbrook
- Driving Directions: I66; north West Ox Rd, right Penderbrook, 1st right Penderview to 12165 on right, park in back just past the Car Wash Station * top floor unit, lockbox on rail across from front door.
- Location Details: Other
School Information
- School District: Fairfax County Public Schools
Community
- Assoc. Fees Include: All Ground Fee, Common Area Maintenance, Ext Bldg Maint, Health Club, Insurance, Lawn Maintenance, Management, Parking Fee, Pool(s), Recreation Facility, Reserve Funds, Road Maintenance, Snow Removal, Taxes, Trash, Other
Heating & Cooling
- Cooling Type: Heat Pump(s)
- Cooling Fuel: Electric
- Heating Type: Heat Pump(s)
- Heating Fuel: Electric
- Water Heater: Electric
Utilities
- Sewer: Other
- Water: Other
- Utility Description: Cable TV Available
Structural Information
- Architectural Style: Craftsman, Transitional
- Structure Type: Garden 1 - 4 Floors
- Builder: Comstock
- Model: Largest 1 BR-Fairfax
- Construction: Combination
- Common Walls: No One Above
- Walls/Ceilings: 9'+ Ceilings, Cathedral Ceilings, Vaulted Ceilings
- Windows: Double Pane
- Doors: Insulated, Sliding Glass
- Entry Floor Number: 3
- Stories Description: Main
- Square Feet: 700
- Sq. Ft. Source: Assessor
- Living Area: 700 Sq. Ft.
- Finished Above Grnd: 700 Sq. Ft.
- Year Built: 1988
- Year Built Source: Assessor
- Property Condition: Very Good
Unit Information
Lot Features
- Lot Size Source: Assessor
- Zoning: 308
Financial Considerations
- Price Per Sq. Ft.: $2.57
- Application Fee: $60
- Move In Fee: Yes
- Security Deposit: $1,800
- Tax w/Assessment: $271,490
- Owner Pays: Association Fees, Heater Maintenance Contract, Management, Taxes - Real Estate
- Tenant Pays: Cable TV, Cooking Fuel, Electricity, Fireplace/Flue Cleaning, Frozen Waterpipe Damage, Heat, Hot Water, Insurance, Internet, Light Bulbs/Filters/Fuses/Alarm Care, Minor Interior Maintenance, Utilities - All, Windows/Screens
- Tax Total Finished Sq. Ft.: 700
Disclosures and Reports
Listed by Samson Properties, Gwen G Vollweiler
Sold by Samson Properties, Timothy F. Peacock