This is a carousel with tiles that activate property listing cards. Use the previous and next buttons to navigate.
1/1
$470,000
This is a carousel with tiles that activate property listing cards. Use the previous and next buttons to navigate.
1/1
Property Description
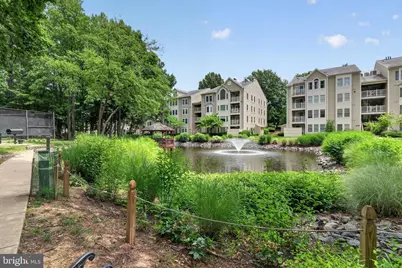
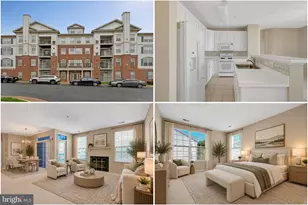
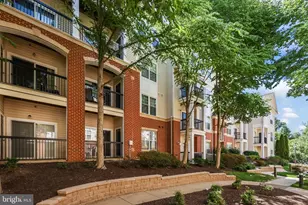
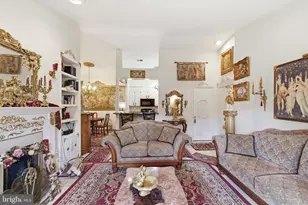
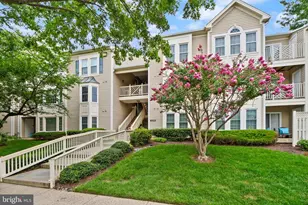
SELLER IS ACCEPTING BACKUP OFFERS - Welcome home to this stunning, sun-drenched two-level condo offering the perfect blend of modern comfort and effortless elegance. From the moment you step into the welcoming tile foyer, you are greeted by an expansive open-concept layout defined by soaring vaulted ceilings and an abundance of natural light. The heart of the home is the inviting living room, featuring built-in shelving and a cozy gas fireplace with a sophisticated marble hearth and surround-the perfect backdrop for crisp autumn evenings. Transition seamlessly to the adjoining dining room, illuminated by an updated contemporary chandelier, or step through sliding glass doors to enjoy your private balcony, complete with a convenient extra storage closet. Culinary enthusiasts will appreciate the well-appointed kitchen, fully equipped with premium gas cooking, stainless steel and black appliances, crisp track lighting, and durable tile flooring. Retreat to the main-level primary suite, a peaceful sanctuary boasting its own vaulted ceiling, a direct sliding door to the balcony, a spacious walk-in closet with custom Elfa shelving, and an en-suite bath featuring updated marble tile and a luxurious jetted tub. A generously sized second bedroom also enjoys vaulted ceilings, a large walk-in closet, and convenient dual-entry access to a full bathroom. Upstairs, the versatile second-level loft expands your living options, making it an ideal space for a home office, media room, or guest retreat. This upper level features a third full bathroom with marble tile flooring, a dedicated laundry room with a full-sized washer and dryer, and a deep closet providing valuable attic storage. Recent practical updates, including a new hot water heater (2023), carpet (2026) and a built-in fire sprinkler system, offer ultimate peace of mind. Situated in a beautifully landscaped community, residents enjoy access to excellent amenities including a tennis court, a scenic pond with a gazebo, and a charming little library. Parking is a breeze with one reserved space and abundant unassigned parking for guests. Location is everything, and this home places you minutes from major commuter routes like I-66, Route 50, and the Fairfax County Parkway. Indulge in the area's finest shopping, dining, and grocery options with Fairfax Corner, Fair Oaks Mall, Fair Lakes, Wegmans, and Whole Foods all just moments from your front door. This is Fairfax living at its finest! Seller is offering $5k in subsidy towards any updates the buyer wants to do.
Full Property Details
Full Property Details for 12249 Fairfield House Dr #411B
General
- Sold For: $470,000
- HOA FEE: $420/month
- Taxes: $5,119 (2025)
- Status: Closed
- Type: Condo
- Source: BrightMLSMidAtlantic
- MLS ID: VAFX2319424
- Added to Site: 61 day(s) ago
Interior
- Rooms/Areas: Dining Room, Primary Bedroom, Bedroom 2, Kitchen, Foyer, Great Room, Laundry, Loft, Bathroom 2, Bathroom 3, Primary Bathroom
- Interior Features: Bathroom - Jetted Tub, Bathroom - Stall Shower, Bathroom - Tub Shower, Carpet, Ceiling Fan(s), Dining Area, Family Room Off Kitchen, Floor Plan - Open, Primary Bath(s), Walk-in Closet(s), Window Treatments
- Fireplace: Yes
- Number of Fireplaces: 1
- Fireplace(s): Mantel(s), Gas/Propane
- Appliances: Built-In Microwave, Dishwasher, Disposal, Dryer, Exhaust Fan, Refrigerator, Stainless Steel Appliances, Washer, Oven/Range - Gas
- Flooring: Carpet, Ceramic Tile, Marble
Rooms
Bathrooms
- Total Bathrooms: 3
- Full Bathrooms: 3
- Upper Floor Baths: 1
- Upper - Full Baths: 1
- Main Floor Baths: 2
- Main - Full Baths: 2
Bedrooms
- Total Bedrooms: 2
- Bedrooms Main & Up: 2
Other Rooms
- Laundry: Upper Floor, Washer In Unit, Dryer In Unit
Additional Information
- Shared Amenities: Common Grounds, Tennis Courts, Picnic Area
- Security/Safety: Electric Alarm, Smoke Detector, Sprinkler System - Indoor
Exterior
- Exterior Features: Sidewalks, Street Lights, Tennis Court(s)
- Porch/Patio/Deck: Terrace
Parking
- Assigned Spaces: 1
- Total Spaces: 1
- Parking Features: Assigned, Unassigned
- Parking Type: Parking Lot
Location
- County: FAIRFAX
- Subdivision: FAIRFIELD HOUSE
- Building Name: FAIRFIELD HOUSE
- Driving Directions: From 66: Route 50 West, West Ox Road South, Right Fairfield House Drive, Right to stay on Fairfield House Drive to 12249
- Location Details: Suburban
School Information
- School District: Fairfax County Public Schools
- Elementary School: Greenbriar East
- Middle School: Katherine Johnson
- High School: Fairfax
Community
- Assoc. Fees Include: Common Area Maintenance, Management, Reserve Funds, Road Maintenance, Sewer, Snow Removal, Trash, Water
- Pets Allowed: Yes
- Pets: No Pet Restrictions
Heating & Cooling
- Central air: Yes
- Cooling Type: Programmable Thermostat, Ceiling Fan(s), Central A/C
- Cooling Fuel: Electric
- Heating Type: Forced Air
- Heating Fuel: Natural Gas
- Water Heater: Natural Gas
Utilities
- Sewer: Public Sewer
- Water: Public
Structural Information
- Architectural Style: Loft with Bedrooms, Colonial
- Structure Type: Garden 1 - 4 Floors
- Construction: Aluminum Siding
- Common Walls: 1 Common Wall
- Walls/Ceilings: Vaulted Ceilings, Dry Wall, Cathedral Ceilings
- Doors: Six Panel, Sliding Glass
- Entry Floor Number: 3
- Stories Description: Main, Upper 1
- Square Feet: 1,660
- Sq. Ft. Source: Assessor
- Living Area: 1,660 Sq. Ft.
- Finished Above Grnd: 1,660 Sq. Ft.
- Year Built: 1993
- Year Built Source: Assessor
- Property Condition: Excellent
Lot Features
- Zoning: 320
Financial Considerations
- Price Per Sq. Ft.: $289.16
- Condo Fee: $420
- Condo Fee Freq: Monthly
- Assessment Year: 2026
- City/TownTax Freq: Annually
- County Tax: $4,970
- County Tax Freq: Annually
- Tax w/Assessment: $443,740
- Tax Amount: $5,119
- Tax Year: 2025
- Terms: Standard Sale
- Tax Total Finished Sq. Ft.: 1660
Disclosures and Reports
- Ownership: Condominium
- Condo: Yes
Listed by RE/MAX Executives, Kimberly L Darwaza
Sold by Samson Properties, Debra Brickwedde

Get Pre-Approved Today
Schools
Schools serving 12249 Fairfield House Dr #411B
School District:Fairfax County Public Schools
| Name | Grades | Distance |
|---|---|---|
Greenbriar East Elementary School 13006 Point Pleasant Drive, Fairfax, VA 22033 | PK-6 | 1.3 mi |
Johnson Middle School, Fairfax, VA 3801 Jermantown Road, Fairfax, VA 22030 | 7-8 | 2.4 mi |
Fairfax High School 3501 Lion Run, Fairfax, VA 22030 | 9-12 | 4.6 mi |
Disclaimer:
School attendance boundaries provided by ATTOM Data Solutions and are for reference only. Contact the school directly to verify enrollment eligibility.
Price & Sales History for 12249 Fairfield House Dr #411B
Date
Details
Price
Change
Source
7/02/2026
Sold
$470,000
-2.08%
MLS
6/17/2026
Price Reduced
$479,999
-3.03%
MLS
6/11/2026
Listed
$495,000
—
MLS
Disclaimer: Historical sales information is derived from public records provided by the county offices. Information is not guaranteed and should be independently verified.
12249 Fairfield House Drive #411B, Fairfax, VA 22033 (MLS# VAFX2319424) is a Condo property that was sold at $470,000 on July 02, 2026. Want to learn more about 12249 Fairfield House Drive #411B? Do you have questions about finding other Condo real estate for sale in Fairfax? You can browse all Fairfax real estate or contact a Coldwell Banker agent to request more information.