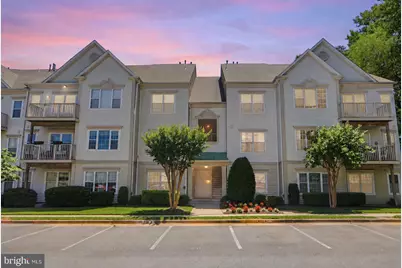
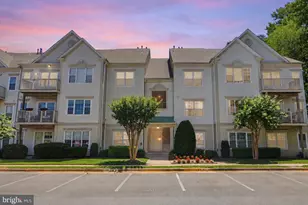
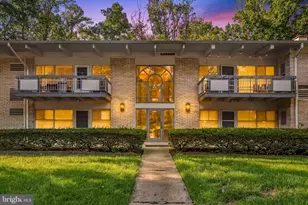
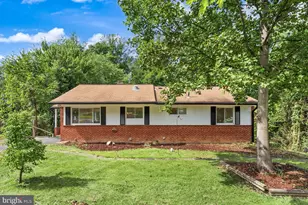
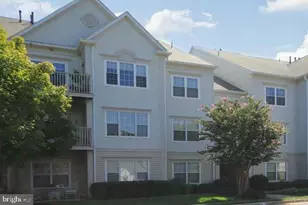
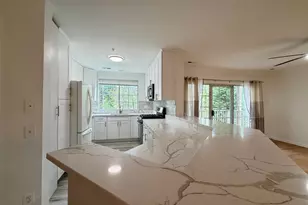
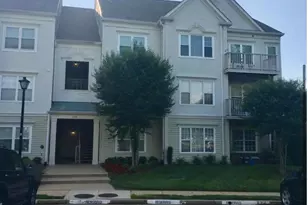
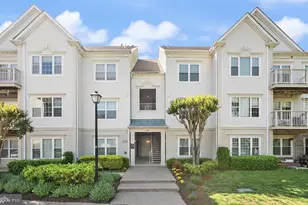
Full Property Details for 12461 Hayes Ct #103
General
- Rent: $2,600
- HOA FEE: $315/month
- Status: Closed
- Type: Condo
- Source: BrightMLSMidAtlantic
- MLS ID: VAFX2321552
- Added to Site: 113 day(s) ago
Rental Information
- Max. Lease (Mths): 48
- Min. Lease (Mths): 12
- Rent Includes: Furnished, Parking, Grounds Maintenance, HOA/Condo Fee, Lawn Service, Common Area Maintenance, Partly Furnish, Pool Maintenance, Recreation Facility, Sewer, Snow Removal, Trash Removal, Water
Interior
- Rooms/Areas: Living Room, Dining Room, Primary Bedroom, Bedroom 2, Kitchen, Laundry
- Interior Features: Dining Area, Primary Bath(s), Entry Level Bedroom, Chair Railings, Crown Moldings, Window Treatments, Floor Plan - Open, Breakfast Area, Butlers Pantry, Ceiling Fan(s), Walk-in Closet(s)
- Appliances: Dishwasher, Disposal, Dryer, Microwave, Oven/Range - Gas, Refrigerator, Washer
- Furnished: Yes
Rooms
- Total Bathrooms: 2
- Full Bathrooms: 2
- Main Floor Baths: 2
- Main - Full Baths: 2
- Total Bedrooms: 2
- Bedrooms Main & Up: 2
- Laundry: Dryer In Unit, Washer In Unit
Additional Information
- Shared Amenities: Pool - Outdoor, Tennis Courts
- Shared Pool: Yes
- Pool: Yes
Exterior
- Porch/Patio/Deck: Patio(s)
Parking
- Assigned Spaces: 1
- Total Spaces: 2
- Parking Features: Assigned, Permit Included, Public, Unassigned
- Parking Type: Parking Lot, On Street
Location
- County: FAIRFAX
- Subdivision: CEDAR LAKES
- Building Name: CEDAR LAKES A
- Driving Directions: See GPS
School Information
- School District: Fairfax County Public Schools
- Elementary School: Greenbriar East
- Middle School: Katherine Johnson
- High School: Fairfax
Community
- Assoc. Fees Include: Common Area Maintenance, Pool(s), Management, Water, Trash, Reserve Funds, Sewer, Snow Removal
- Pets Allowed: Yes
- Pets: Case by Case Basis, Dogs OK, Size/Weight Restriction
Heating & Cooling
- Central air: Yes
- Cooling Type: Central A/C, Ceiling Fan(s)
- Cooling Fuel: Electric
- Heating Type: 90% Forced Air
- Heating Fuel: Natural Gas
- Water Heater: Natural Gas
Utilities
- Sewer: Public Sewer
- Water: Public
- Utility Description: Cable TV Available
Structural Information
- Architectural Style: Contemporary
- Structure Type: Garden 1 - 4 Floors
- Model: PRINCETON
- Construction: Combination, Brick
- Entry Floor Number: 1
- Stories Description: Main
- Square Feet: 1,133
- Sq. Ft. Source: Estimated
- Living Area: 1,133 Sq. Ft.
- Finished Above Grnd: 1,133 Sq. Ft.
- Year Built: 1996
- Year Built Source: Estimated
Lot Features
- Property View: Garden/Lawn
- Zoning: 320
- Lot Description: Backs to Trees, Backs - Open Common Area
Financial Considerations
- Price Per Sq. Ft.: $2.29
- Condo Fee: $315
- Condo Fee Freq: Monthly
- Security Deposit: $2,600
- Pet Deposit: $500
- Owner Pays: Association Fees, Sewer, Snow Removal, Taxes - Real Estate, Trash Collection, Water
- Tenant Pays: Electricity, Gas, Repair Deductible - 150
Disclosures and Reports
- Ownership: Other
- Condo: Yes
- Inclusions: Primary Bed set/TV Stand; 2nd bedroom set w/ TV and stand; Living Room Set (Couch, Loveseat, coffee table, TV stand); Dining Room Table with chairs
Listed by Berkshire Hathaway HomeServices PenFed Realty, Justin Michael Prompovitch
Sold by Pearson Smith Realty, LLC, ESTEFANIA RIVERO ROJAS