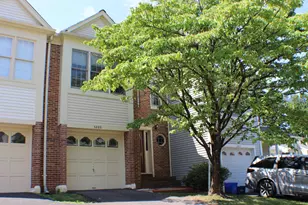
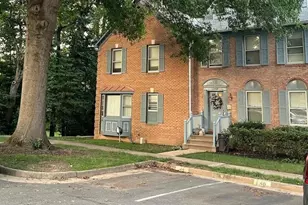
Full Property Details for 12490 Fanleaf Ct
General
- Sold For: $700,000
- HOA FEE: $109/month
- Taxes: $7,618 (2026)
- Status: Closed
- Type: Townhouse
- Source: BrightMLSMidAtlantic
- MLS ID: VAFX2334898
- Added to Site: 41 day(s) ago
Interior
- Rooms/Areas: Living Room, Dining Room, Primary Bedroom, Bedroom 2, Bedroom 3, Kitchen, Laundry, Recreation Room, Bonus Room, Primary Bathroom, Full Bath, Half Bath
- Interior Features: Wood Floors, Wet/Dry Bar, Walk-in Closet(s), Primary Bath(s), Floor Plan - Traditional, Dining Area, Built-Ins
- Fireplace: Yes
- Number of Fireplaces: 2
- Fireplace(s): Electric
- Appliances: Built-In Microwave, Dishwasher, Disposal, Dryer, Extra Refrigerator/Freezer, Icemaker, Refrigerator, Stainless Steel Appliances, Stove, Washer, Water Heater
- Flooring: Ceramic Tile, Engineered Wood, Hardwood
Rooms
- Total Bathrooms: 4
- Full Bathrooms: 3
- Half Bathrooms: 1
- Upper Floor Baths: 2
- Upper - Full Baths: 2
- Main Floor Baths: 1
- Main - 1/2 Baths: 1
- Lower Floor Baths: 1
- Lower - Full Baths: 1
- Total Bedrooms: 3
- Bedrooms Upper: 3
Parking
- Garage: Yes
- Garage Spaces: 1
- Total Spaces: 1
- Parking Type: Detached Garage, Driveway, Off Street, Parking Lot
- Garage Description: Garage Door Opener, Additional Storage Area
Location
- County: FAIRFAX
- Driving Directions: Use your preferred mapping app to navigate to the property.
School Information
- School District: Fairfax County Public Schools
- Elementary School: Navy
- Middle School: Franklin
- High School: Oakton
Community
- Association: Yes
- Assoc. Name: FAIR WOODS HOA
Heating & Cooling
- Central air: Yes
- Cooling Type: Central A/C
- Cooling Fuel: Electric
- Heating Type: Programmable Thermostat
- Heating Fuel: Electric
- Water Heater: 60+ Gallon Tank
Utilities
- Sewer: No Septic System
- Water: Public
Structural Information
- Architectural Style: Traditional
- Structure Type: End of Row/Townhouse
- Model: EXETER
- Construction: Aluminum Siding
- Basement: Yes
- Basement Entrance: Yes
- Basement Desc.: Daylight, Full, Fully Finished, Heated, Outside Entrance, Walkout Level, Space For Rooms
- Foundation: Crawl Space
- Stories Description: Lower 1, Main, Upper 1
- Square Feet: 2,460
- Sq. Ft. Source: Estimated
- Living Area: 2,460 Sq. Ft.
- Finished Above Grnd: 1,640 Sq. Ft.
- Finished Below Grnd: 820 Sq. Ft.
- Year Built: 1985
- Year Built Source: Estimated
- Property Condition: Excellent
Unit Information
Lot Features
- Lot Size (Acres): 0.06
- Lot Size (Sq. Ft.): 2,614
- Lot Size Source: Estimated
- Zoning: 305
Financial Considerations
- Price Per Sq. Ft.: $426.83
- Association Fee: $109
- Assoc Fee Freq.: Monthly
- Assessment Year: 2026
- County Tax: $7,397
- County Tax Freq: Annually
- Tax w/Assessment: $660,440
- Tax Amount: $7,618
- Tax Year: 2026
- Terms: Standard Sale
Disclosures and Reports
- Ownership: Fee Simple
- Section: 4
- Lot Number: 146A
Listed by Samson Properties, Kristine S Kozlowski and Samson Properties, Cynthia Shelberg
Sold by Premiere Realty, Xiaodong Wu