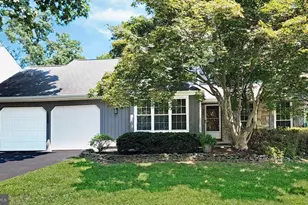
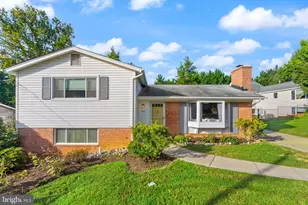
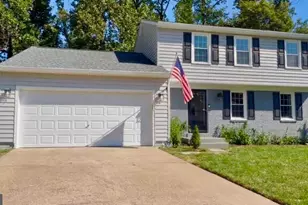
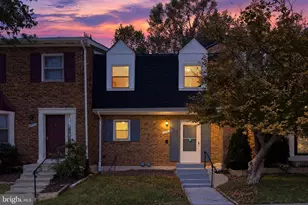
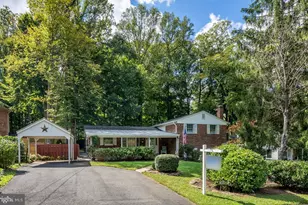
Full Property Details for 12506 Charles Stewart Ct
General
- Sold For: $980,000
- HOA FEE: $33/month
- Taxes: $10,907 (2026)
- Status: Closed
- Type: Single Family
- Source: BrightMLSMidAtlantic
- MLS ID: VAFX2337428
- Added to Site: 47 day(s) ago
Interior
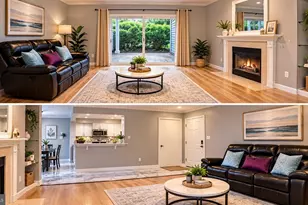
- Rooms/Areas: Living Room, Dining Room, Primary Bedroom, Bedroom 2, Bedroom 3, Bedroom 4, Kitchen, Family Room, Foyer, Laundry, Recreation Room, Storage Room, Primary Bathroom, Full Bath, Half Bath
- Interior Features: Attic, Bathroom - Tub Shower, Breakfast Area, Carpet, Ceiling Fan(s), Chair Railings, Crown Moldings, Family Room Off Kitchen, Floor Plan - Open, Formal/Separate Dining Room, Kitchen - Eat-In, Kitchen - Island, Kitchen - Table Space, Primary Bath(s), Recessed Lighting, Skylight(s), Upgraded Countertops, Walk-in Closet(s), Wood Floors
- Fireplace: Yes
- Number of Fireplaces: 1
- Fireplace(s): Fireplace - Glass Doors, Mantel(s), Stone
- Appliances: Built-In Microwave, Dishwasher, Disposal, Dryer, Dryer - Electric, ENERGY STAR Refrigerator, Exhaust Fan, Extra Refrigerator/Freezer, Icemaker, Microwave, Oven/Range - Electric, Refrigerator, Stove, Washer, Water Heater, Water Heater - High-Efficiency
- Flooring: Carpet, Ceramic Tile, Hardwood, Solid Hardwood
Rooms
- Total Bathrooms: 4
- Full Bathrooms: 3
- Half Bathrooms: 1
- Upper Floor Baths: 2
- Upper - Full Baths: 2
- Main Floor Baths: 1
- Main - 1/2 Baths: 1
- Lower Floor Baths: 1
- Lower - Full Baths: 1
- Total Bedrooms: 4
- Bedrooms Upper: 4
Additional Information
- Shared Amenities: Basketball Courts, Common Grounds, Jog/Walk Path, Pool - Outdoor, Pool Mem Avail, Tot Lots/Playground
- Shared Pool: Yes
- Pool: Yes
Exterior
- Exterior Features: Sidewalks, Street Lights
- Porch/Patio/Deck: Patio(s), Porch(es), Screened
Parking
- Garage: Yes
- Garage Spaces: 2
- Total Spaces: 4
- Parking Features: Asphalt Driveway
- Parking Type: Attached Garage, Driveway, On Street, Off Street
- Garage Description: Garage - Front Entry, Garage Door Opener, Inside Access
Location
- County: FAIRFAX
- Subdivision: FAIR OAKS ESTATES
- Driving Directions: 495: I-66 WEST, WEST RTE 50, EXIT NORTH ON WEST OX, LEFT NEXT LIGHT ON OX HILL RD., RT CHARLES STEWART DR., NEXT RT ON CHARLES STEWART CT TO 12506. ****OR FAIRFAX CO PKWY, EAST ON RUGBY RD., NEXT RT ALDER WOODS DR., LT CHARLES STEWART DR. & RT ON CHARLES STEWART CT.
- Location Details: Suburban
School Information
- School District: Fairfax County Public Schools
- Elementary School: Navy
- Middle School: Franklin
- High School: Oakton
Community
- Association: Yes
- Assoc. Name: FAIR OAKS ESTATES HOA
- Assoc. Fees Include: Common Area Maintenance, Management, Reserve Funds, Pool(s)
- Pets Allowed: Yes
- Pets: No Pet Restrictions
Heating & Cooling
- Central air: Yes
- Cooling Type: Central A/C, Ceiling Fan(s), Heat Pump(s)
- Cooling Fuel: Electric
- Heating Type: Heat Pump(s)
- Heating Fuel: Central, Electric
- Water Heater: Electric
Utilities
- Sewer: Public Sewer
- Water: Public
- Utility Description: Under Ground
Structural Information
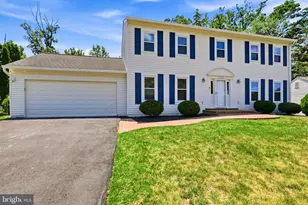
- Architectural Style: Colonial, Contemporary, Transitional
- Structure Type: Detached
- Model: Wynfield
- Construction: Vinyl Siding
- Basement: Yes
- Basement Entrance: Yes
- Basement Desc.: Daylight, Full, Full, Fully Finished, Heated, Interior Access, Outside Entrance, Rear Entrance, Sump Pump, Walkout Level, Windows
- Foundation: Slab, Concrete Perimeter
- Roof: Architectural Shingle
- Walls/Ceilings: Dry Wall
- Windows: Double Hung, Double Pane, Replacement, Screens, Vinyl Clad
- Doors: Sliding Glass, Storm
- Stories Description: Lower 1, Main, Upper 1
- Square Feet: 3,007
- Sq. Ft. Source: Estimated
- Living Area: 2,641 Sq. Ft.
- Finished Above Grnd: 2,094 Sq. Ft.
- Finished Below Grnd: 547 Sq. Ft.
- Year Built: 1981
- Year Built Source: Assessor
- Property Condition: Very Good
Unit Information
Additional Structures
- Other Structures: Garage(s)
Lot Features
- Property View: Trees/Woods
- Lot Size (Acres): 0.27
- Lot Size (Sq. Ft.): 11,891
- Lot Size Source: Assessor
- Zoning: 131
- Lot Description: Backs to Trees, Cul-de-sac, No Thru Street, Partly Wooded, Rear Yard, Trees/Wooded
- Fencing (Description): Board, Rear, Wood
Financial Considerations
- Price Per Sq. Ft.: $417.81
- Association Fee: $33
- Assoc Fee Freq.: Monthly
- Assessment Year: 2026
- City/TownTax Freq: Annually
- County Tax: $10,590
- County Tax Freq: Annually
- Tax w/Assessment: $945,520
- Tax Amount: $10,907
- Tax Year: 2026
- Terms: Standard Sale
- Tax Total Finished Sq. Ft.: 2094
Disclosures and Reports
- Ownership: Fee Simple
- Inclusions: Fridge & cabinets in basement storage area, grill on screened porch
- Section: 2
- Lot Number: 259
Listed by Weichert, REALTORS, Ann E Romer
Sold by Libra Realty, LLC, Rong Ma