This is a carousel with tiles that activate property listing cards. Use the previous and next buttons to navigate.
1/1
$450,000
This is a carousel with tiles that activate property listing cards. Use the previous and next buttons to navigate.
1/1
Property Description
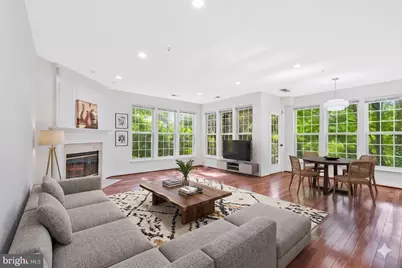
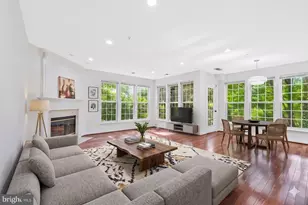
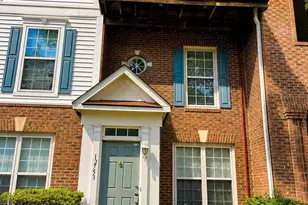
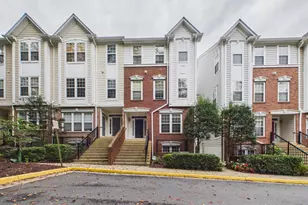
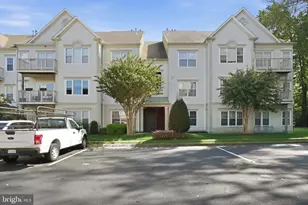
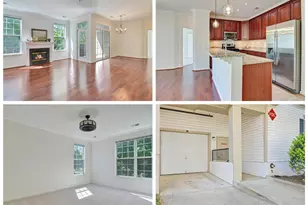
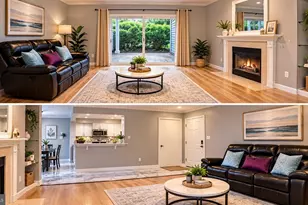
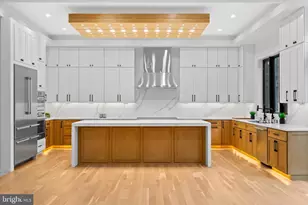
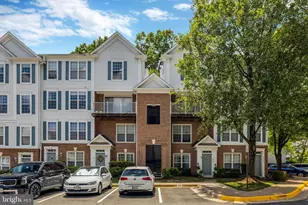
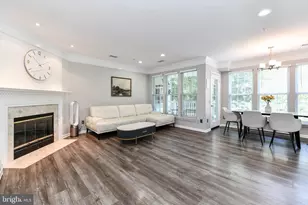
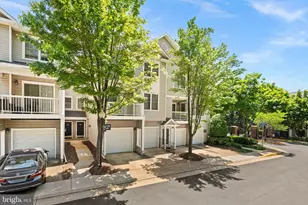
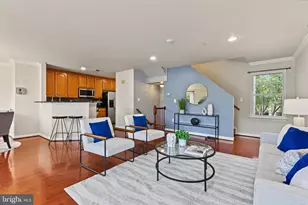
PRICED TO SELL THIS UNIQUE MODEL, -Nestled in the charming Fair Lakes community, this delightful penthouse unit offers a perfect blend of comfort and modern living. With 1,320 square feet of thoughtfully designed space, this home features two spacious bedrooms and two and a half bathrooms, making it an ideal retreat for those seeking both style and functionality. Step inside to discover an inviting open floor plan that seamlessly connects the living, dining, and kitchen areas. The rich hardwood floors create a warm ambiance, while the recessed lighting adds a touch of sophistication. The cozy fireplace serves as a focal point in the living room, perfect for those chilly evenings spent at home. The kitchen is a chef's dream, equipped with granite countertops, brand new appliances including built-in microwave, and a dishwasher, ensuring meal preparation is a breeze. Feel easy as the HVAC in this home was replaced in August of 2022. The Fair Lakes community enhances your living experience with its well-maintained common areas and amenities, including tot lots and playgrounds for outdoor enjoyment. The association fee covers essential services such as lawn care, snow removal, and trash collection, allowing you to focus on what truly matters. Located in a vibrant neighborhood, a stone-through from I-66 and Fairfax County PKWY, you'll find a variety of parks, shopping, and dining options just a short distance away. Public services are readily accessible, ensuring convenience for all residents. This penthouse unit in Fair Lakes is not just a place to live; it's a place to call home. Experience the perfect blend of comfort, community, and convenience in this exceptional property. Don't miss the opportunity to make it yours!
Full Property Details
Full Property Details for 12729 Fair Crest Ct #304
General
- Sold For: $450,000
- HOA FEE: $427/month
- Taxes: $4,811 (2026)
- Status: Closed
- Type: Condo
- Source: BrightMLSMidAtlantic
- MLS ID: VAFX2303872
- Added to Site: 74 day(s) ago
Interior
- Number of Rooms: 5
- Rooms/Areas: Bedroom 2, Bedroom 1, Bathroom 1, Bathroom 2, Half Bath
- Interior Features: Chair Railings, Crown Moldings, Dining Area, Floor Plan - Open, Kitchenette, Primary Bath(s), Recessed Lighting, Upgraded Countertops, Window Treatments, Wood Floors
- Fireplace: Yes
- Number of Fireplaces: 1
- Fireplace(s): Brick
- Appliances: Built-In Microwave, Dishwasher, Disposal, Dryer, Oven/Range - Gas, Range Hood, Refrigerator, Six Burner Stove, Washer, Water Heater
- Flooring: Hardwood, Carpet
Rooms
Bathrooms
- Total Bathrooms: 3
- Full Bathrooms: 2
- Half Bathrooms: 1
- Main Floor Baths: 3
- Main - Full Baths: 2
- Main - 1/2 Baths: 1
Bedrooms
- Total Bedrooms: 2
- Bedrooms Main & Up: 2
Additional Information
- Shared Amenities: Tot Lots/Playground
Parking
- Parking Type: On Street
Location
- County: FAIRFAX
- Subdivision: FAIR LAKES CONDO
- Building Name: FAIR LAKES CONDO
- Driving Directions: Use Google Map
School Information
- School District: Fairfax County Public Schools
Community
- Assoc. Fees Include: Common Area Maintenance, Insurance, Lawn Care Front, Snow Removal, Trash, Water, Ext Bldg Maint, Lawn Maintenance, Management, Reserve Funds
- Pets Allowed: Yes
- Pets: No Pet Restrictions
Heating & Cooling
- Central air: Yes
- Cooling Type: Ceiling Fan(s), Central A/C
- Cooling Fuel: Electric
- Heating Type: Forced Air
- Heating Fuel: Natural Gas
- Water Heater: Natural Gas
Utilities
- Sewer: Public Sewer
- Water: Public
Structural Information
- Architectural Style: Colonial
- Structure Type: Garden 1 - 4 Floors
- Construction: Aluminum Siding
- Entry Floor Number: 3
- Stories Description: Main
- Square Feet: 1,320
- Sq. Ft. Source: Assessor
- Living Area: 1,320 Sq. Ft.
- Finished Above Grnd: 1,320 Sq. Ft.
- Year Built: 1998
- Year Built Source: Estimated
- Property Condition: Excellent
Lot Features
- Zoning: 402
Financial Considerations
- Price Per Sq. Ft.: $340.91
- Condo Fee: $427
- Condo Fee Freq: Monthly
- Assessment Year: 2026
- County Tax: $4,671
- County Tax Freq: Annually
- Tax w/Assessment: $416,150
- Tax Amount: $4,811
- Tax Year: 2026
- Terms: Standard Sale
- Tax Total Finished Sq. Ft.: 1320
Disclosures and Reports
- Ownership: Condominium
- Condo: Yes
Listed by RE/MAX Galaxy, Jawaid Kotwal
Sold by EXP Realty, LLC, Uland Torrey Berry

Get Pre-Approved Today
Schools
Schools serving 12729 Fair Crest Ct #304
School District:Fairfax County Public Schools
| Name | Grades | Distance |
|---|---|---|
Greenbriar East Elementary School 13006 Point Pleasant Drive, Fairfax, VA 22033 | PK-6 | 0.7 mi |
Johnson Middle School, Fairfax, VA 3801 Jermantown Road, Fairfax, VA 22030 | 7-8 | 3.2 mi |
Fairfax High School 3501 Lion Run, Fairfax, VA 22030 | 9-12 | 5.4 mi |
Disclaimer:
School attendance boundaries provided by ATTOM Data Solutions and are for reference only. Contact the school directly to verify enrollment eligibility.
Price & Sales History for 12729 Fair Crest Ct #304
Date
Details
Price
Change
Source
7/06/2026
Sold
$450,000
—
MLS
5/22/2026
Price Reduced
$450,000
-5.26%
MLS
5/08/2026
Listed
$475,000
—
MLS
Disclaimer: Historical sales information is derived from public records provided by the county offices. Information is not guaranteed and should be independently verified.
12729 Fair Crest Court #304, Fairfax, VA 22033 (MLS# VAFX2303872) is a Condo property that was sold at $450,000 on July 06, 2026. Want to learn more about 12729 Fair Crest Court #304? Do you have questions about finding other Condo real estate for sale in Fairfax? You can browse all Fairfax real estate or contact a Coldwell Banker agent to request more information.