This is a carousel with tiles that activate property listing cards. Use the previous and next buttons to navigate.
1/1
$865,000
This is a carousel with tiles that activate property listing cards. Use the previous and next buttons to navigate.
1/1
Property Description
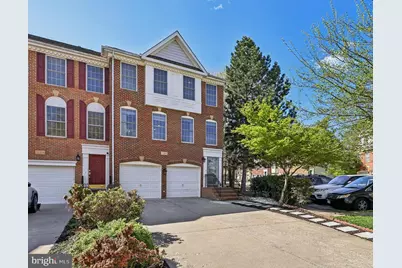
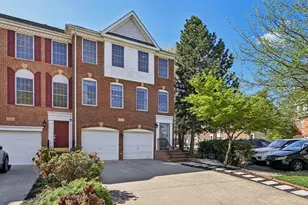
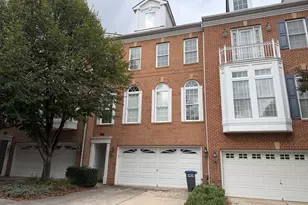
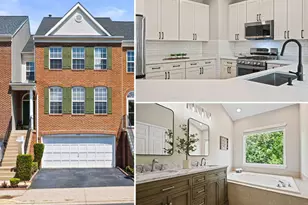
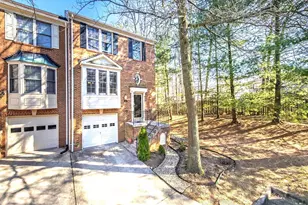
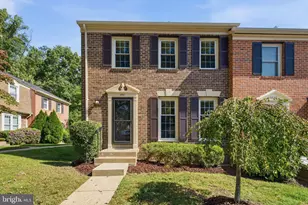
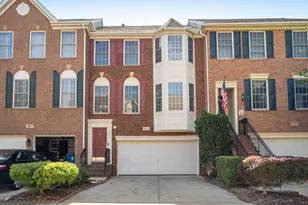
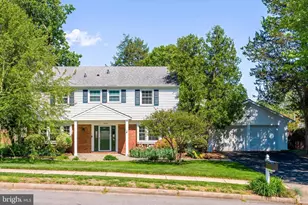
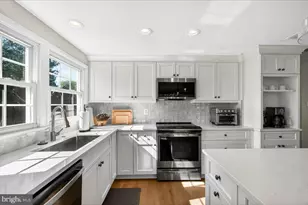
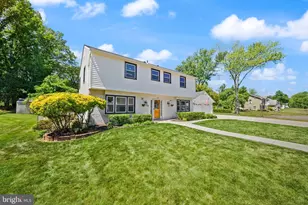
*****Catered Open Houses - Saturday 4/11 (2-4pm) and Sunday 4/12 (12-2pm)***** The One You've Been Waiting For There's something instantly different about this home the moment you arrive. An end-unit that lives more like a detached residence, wrapped in classic brick and filled with light from multiple exposures. Tucked into Highland Oaks, this three-level home offers 3 bedrooms, 2 full baths, and 2 half baths, delivering the space, privacy, and everyday ease that's hard to find in one place. Step inside and you're greeted by soaring ceilings and a bright, open feel that carries throughout. Hardwood floors stretch across the main level and stairways, creating a warm, seamless flow that feels both polished and comfortable. The layout strikes that perfect balance: defined spaces when you want them, openness where it matters most. A dedicated dining area sets the stage for gatherings, while the main living spaces invite you to relax and unwind with natural light pouring in from every angle. The kitchen connects effortlessly to the heart of the home, making everything feel within reach, whether it's a quiet morning coffee or hosting friends for the evening. Thoughtful upgrades, including updated lighting, chandeliers, ceiling fans, and fresh paint, add just the right touch of style without overpowering the space. Upstairs, the sense of volume continues with generously sized bedrooms and well-proportioned bathrooms designed for comfort and function. The finished lower level offers even more flexibility, perfect for a secondary living space, home office, or whatever your lifestyle calls for. Outside is where this home really shines. A brand-new concrete patio creates a private outdoor retreat, ideal for unwinding at the end of the day or enjoying time outside. The long driveway accommodates up to five vehicles, complemented by a two-car garage and abundant guest parking nearby, making hosting effortless. Major updates bring peace of mind, including a new HVAC system installed in 2020 and a roof replaced in 2019, along with recent improvements that enhance both style and livability. Every detail reflects care and thoughtful upkeep. Life in Highland Oaks adds another layer to the experience. Community amenities include a pool, tennis courts, basketball courts, clubhouse, and open green spaces, offering plenty of ways to enjoy time outdoors or recharge. The location is incredibly convenient, with quick access to major commuter routes, shopping destinations, and everyday essentials just moments away. What stands out most is how this home lives: bright, spacious, and effortlessly functional, with the added privacy and presence of an end-unit setting. It's the kind of place that feels easy from day one and continues to deliver over time.
Full Property Details
Full Property Details for 12915 Starters Ln
General
- Sold For: $865,000
- HOA FEE: $145/month
- Taxes: $9,062 (2025)
- Status: Closed
- Type: Townhouse
- Source: BrightMLSMidAtlantic
- MLS ID: VAFX2301366
- Added to Site: 48 day(s) ago
Interior
- Rooms/Areas: Bedroom 3
- Interior Features: Breakfast Area, Ceiling Fan(s), Combination Kitchen/Living, Crown Moldings, Family Room Off Kitchen, Floor Plan - Open, Kitchen - Eat-In, Pantry, Primary Bath(s), Recessed Lighting, Walk-in Closet(s), Wood Floors
- Fireplace: Yes
- Number of Fireplaces: 1
- Fireplace(s): Fireplace - Glass Doors, Mantel(s), Screen
- Appliances: Built-In Microwave, Dishwasher, Disposal, Dryer, Washer, Stove, Refrigerator, Range Hood
Rooms
Bathrooms
- Total Bathrooms: 4
- Full Bathrooms: 2
- Half Bathrooms: 2
- Upper Floor Baths: 2
- Upper - Full Baths: 2
- Main Floor Baths: 1
- Main - 1/2 Baths: 1
- Lower Floor Baths: 1
- Lower - 1/2 Baths: 1
Bedrooms
- Total Bedrooms: 3
- Bedrooms Upper: 3
Other Rooms
- Laundry: Has Laundry
Additional Information
- Shared Amenities: Basketball Courts, Common Grounds, Jog/Walk Path, Pool - Outdoor, Tennis Courts, Tot Lots/Playground, Club House
- Security/Safety: Security System
Exterior
- Porch/Patio/Deck: Deck(s), Patio(s)
Parking
- Garage: Yes
- Garage Spaces: 2
- Total Spaces: 2
- Parking Type: Attached Garage, Driveway, Off Street
- Garage Description: Garage - Front Entry, Garage Door Opener
Location
- County: FAIRFAX
- Subdivision: HIGHLAND OAKS
- Driving Directions: From I-66 W. Take exit 57B to merge onto US-50 W toward Fair Oaks/Winchester. Turn right onto Highland Oaks Dr. Turn left onto Starters Ln
School Information
- School District: Fairfax County Public Schools
- Elementary School: Navy
- Middle School: Franklin
- High School: Chantilly
Community
- Association: Yes
- Assoc. Name: HIGHLAND OAKS HOA
- Assoc. Fees Include: Pool(s), Common Area Maintenance, Lawn Maintenance, Management, Reserve Funds, Road Maintenance, Snow Removal, Trash
Heating & Cooling
- Central air: Yes
- Cooling Type: Ceiling Fan(s), Central A/C
- Cooling Fuel: Electric
- Heating Type: Central, Forced Air
- Heating Fuel: Natural Gas
- Water Heater: Natural Gas
Utilities
- Sewer: Public Sewer
- Water: Public
Structural Information
- Architectural Style: Colonial
- Structure Type: End of Row/Townhouse
- Model: RADCLIFF ELEV-I
- Construction: Brick, Aluminum Siding
- Basement: Yes
- Basement Desc.: Daylight, Full, English
- Foundation: Permanent
- Roof: Shingle, Composite
- Windows: Bay/Bow
- Doors: Storm
- Stories Description: Lower 1, Main, Upper 1
- Square Feet: 2,717
- Sq. Ft. Source: Estimated
- Living Area: 2,717 Sq. Ft.
- Finished Above Grnd: 2,104 Sq. Ft.
- Finished Below Grnd: 613 Sq. Ft.
- Year Built: 2000
- Year Built Source: Assessor
Unit Information
Unit 1
- Bathrooms-Lower: 1
Lot Features
- Lot Size (Acres): 0.05
- Lot Size (Sq. Ft.): 1,968
- Lot Size Source: Assessor
- Zoning: 303
Financial Considerations
- Price Per Sq. Ft.: $408.27
- Association Fee: $145
- Assoc Fee Freq.: Monthly
- Assessment Year: 2026
- County Tax: $8,800
- County Tax Freq: Annually
- Tax w/Assessment: $820,750
- Tax Amount: $9,062
- Tax Year: 2025
- Terms: Standard Sale
- Tax Total Finished Sq. Ft.: 2104
Disclosures and Reports
- Ownership: Fee Simple
- Section: 4
- Lot Number: 71
Listed by Samson Properties, Devon Fox
Sold by Redfin Corporation, Timothy Carl Brockhoff

Get Pre-Approved Today
Schools
Schools serving 12915 Starters Ln
School District:Fairfax County Public Schools
| Name | Grades | Distance |
|---|---|---|
Navy Elementary School 3500 West Ox Road, Fairfax, VA 22033 | K-6 | 1 mi |
Franklin Middle School, Chantilly, VA 3300 Lees Corner Road, Chantilly, VA 20151 | 7-8 | 2.2 mi |
Chantilly High School 4201 Stringfellow Road, Chantilly, VA 20151 | 9-12 | 0.6 mi |
Disclaimer:
School attendance boundaries provided by ATTOM Data Solutions and are for reference only. Contact the school directly to verify enrollment eligibility.
Price & Sales History for 12915 Starters Ln
Date
Details
Price
Change
Source
5/08/2026
Sold
$865,000
0.7%
MLS
4/09/2026
Listed
$859,000
—
MLS
Disclaimer: Historical sales information is derived from public records provided by the county offices. Information is not guaranteed and should be independently verified.
12915 Starters Lane, Fairfax, VA 22033 (MLS# VAFX2301366) is a Townhouse property that was sold at $865,000 on May 08, 2026. Want to learn more about 12915 Starters Lane? Do you have questions about finding other Townhouse real estate for sale in Fairfax? You can browse all Fairfax real estate or contact a Coldwell Banker agent to request more information.