
This is a carousel with tiles that activate property listing cards. Use the previous and next buttons to navigate.
1/1
$745,000
This is a carousel with tiles that activate property listing cards. Use the previous and next buttons to navigate.
1/1
Property Description
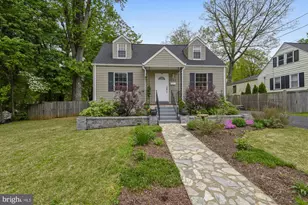
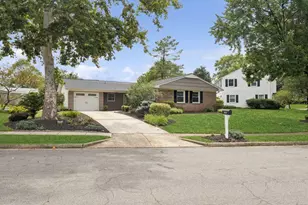
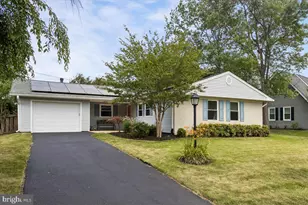
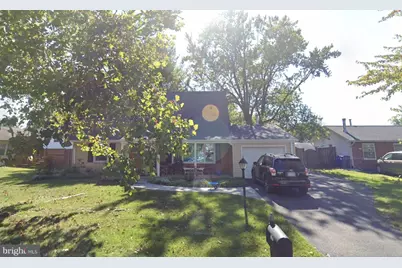
Welcome to this beautifully updated Cape Cod home in the highly sought-after Greenbriar community! This move-in-ready home offers two finished levels with 4 bedrooms, 2 full baths, and an attached garage. Recent improvements include hardwood floors throughout the main and upper levels (2021), custom built-in shelving in the living room, replacement windows and sliding glass door (2022), new garage entry door, stainless steel kitchen appliances (2017), washer and dryer (2017), Carrier HVAC system (2017), water heater (2017), new pull-down attic stairs, and additional attic insulation (2024). Enjoy a spacious, fully fenced backyard with a patio, perfect for entertaining, relaxing, or outdoor dining. Located in one of Fairfax County's most desirable neighborhoods, Greenbriar offers no HOA while providing outstanding community amenities, including a swimming pool, tennis courts, playgrounds, walking trails, and parks. Exceptional location! Just minutes from Greenbriar Town Center, Sully Plaza, Fair Oaks Mall, Fair Lakes Shopping Center, Whole Foods, Wegmans, restaurants, and entertainment. Commuters will appreciate the easy access to Route 50, I-66, Fairfax County Parkway, the Dulles Toll Road, Dulles International Airport, and Metrobus service. Located within the highly regarded Greenbriar West Elementary School boundary, this home offers the perfect combination of comfort, convenience, and an unbeatable location.
Full Property Details
Full Property Details for 13151 Pavilion Ln
General
- Sold For: $745,000
- Taxes: $7,914 (2025)
- Status: Closed
- Type: Single Family
- Source: BrightMLSMidAtlantic
- MLS ID: VAFX2328584
- Added to Site: 35 day(s) ago
Interior
- Interior Features: Breakfast Area, Ceiling Fan(s), Combination Kitchen/Dining, Crown Moldings, Entry Level Bedroom, Floor Plan - Traditional, Kitchen - Eat-In, Kitchen - Gourmet
- Appliances: Built-In Microwave, Dishwasher, Disposal, Dryer, Exhaust Fan, Icemaker, Oven/Range - Electric, Stainless Steel Appliances, Washer - Front Loading
- Flooring: Hardwood, Carpet
Rooms
Bathrooms
- Total Bathrooms: 2
- Full Bathrooms: 2
- Upper Floor Baths: 1
- Upper - Full Baths: 1
- Main Floor Baths: 1
- Main - Full Baths: 1
Bedrooms
- Total Bedrooms: 4
- Bedrooms Upper: 2
- Bedrooms Main & Up: 2
Other Rooms
- Laundry: Main Floor
Additional Information
- Shared Pool: Yes
- Pool: Yes
Exterior
- Porch/Patio/Deck: Patio(s), Porch(es)
Parking
- Garage: Yes
- Garage Spaces: 1
- Total Spaces: 1
- Parking Features: Asphalt Driveway
- Parking Type: Attached Garage, Driveway, On Street
- Garage Description: Additional Storage Area, Garage - Front Entry, Garage Door Opener
Location
- County: FAIRFAX
- Subdivision: GREENBRIAR
- Driving Directions: GPS
- Location Details: Middle Of Block
School Information
- School District: Fairfax County Public Schools
- Elementary School: Greenbriar West
- Middle School: Rocky Run
- High School: Chantilly
Heating & Cooling
- Central air: Yes
- Cooling Type: Central A/C, Ceiling Fan(s)
- Cooling Fuel: Electric
- Heating Type: Forced Air
- Heating Fuel: Natural Gas
- Water Heater: Natural Gas
Utilities
- Sewer: Public Sewer
- Water: Public
Structural Information
- Architectural Style: Cape Cod
- Structure Type: Detached
- Construction: Brick Front, Vinyl Siding
- Foundation: Slab
- Roof: Composite
- Doors: Storm, Sliding Glass
- Stories Description: Main, Upper 1
- Square Feet: 1,512
- Sq. Ft. Source: Assessor
- Living Area: 1,512 Sq. Ft.
- Finished Above Grnd: 1,512 Sq. Ft.
- Year Built: 1971
- Year Built Source: Assessor
Additional Structures
- Other Structures: Shed
Lot Features
- Lot Size (Acres): 0.19
- Lot Size (Sq. Ft.): 8,400
- Lot Size Source: Assessor
- Zoning: 131
- Lot Description: Landscaping, Private
- Fencing (Description): Privacy, Rear
Financial Considerations
- Price Per Sq. Ft.: $492.72
- Assessment Year: 2026
- City/TownTax Freq: Annually
- County Tax: $7,684
- County Tax Freq: Annually
- Tax w/Assessment: $686,050
- Tax Amount: $7,914
- Tax Year: 2025
- Terms: Standard Sale
- Tax Total Finished Sq. Ft.: 1512
Disclosures and Reports
- Ownership: Fee Simple
- Section: 17
- Lot Number: 5
Get Pre-Approved Today
Schools
Schools serving 13151 Pavilion Ln
School District:Fairfax County Public Schools
| Name | Grades | Distance |
|---|---|---|
Greenbriar West Elementary School 13300 Poplar Tree Road, Fairfax, VA 22033 | K-6 | 0.3 mi |
Rocky Run Middle School 4400 Stringfellow Road, Chantilly, VA 20151 | 7-8 | 0.6 mi |
Chantilly High School 4201 Stringfellow Road, Chantilly, VA 20151 | 9-12 | 0.3 mi |
Disclaimer:
School attendance boundaries provided by ATTOM Data Solutions and are for reference only. Contact the school directly to verify enrollment eligibility.
Price & Sales History for 13151 Pavilion Ln
Date
Details
Price
Change
Source
9/18/2026
Sold
$745,000
—
MLS
8/21/2026
Listed
$745,000
—
MLS
Disclaimer: Historical sales information is derived from public records provided by the county offices. Information is not guaranteed and should be independently verified.
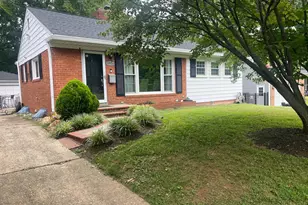
13151 Pavilion Lane, Fairfax, VA 22033 (MLS# VAFX2328584) is a Single Family property that was sold at $745,000 on September 18, 2026. This property was sold by Joyce Sheftic from our Fairfax County Regional Office Office.Want to learn more about 13151 Pavilion Lane? Do you have questions about finding other Single Family real estate for sale in Fairfax? You can browse all Fairfax real estate or contact a Coldwell Banker agent to request more information.