This is a carousel with tiles that activate property listing cards. Use the previous and next buttons to navigate.
1/1
$4,149
This is a carousel with tiles that activate property listing cards. Use the previous and next buttons to navigate.
1/1
Property Description
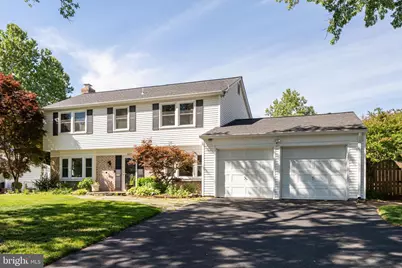
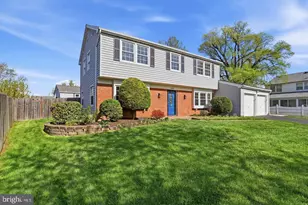
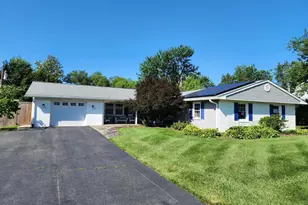
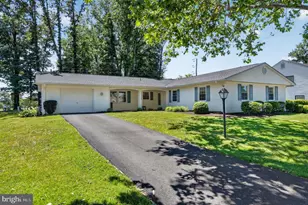
13204 Pressmont Ln offers the perfect blend of space, comfort, and convenience in the heart of Fairfax. This beautifully maintained 2-level single-family home features 4 bedrooms, 2.5 bathrooms, and over 2,000 square feet of thoughtfully designed living space, complete with a 2-car garage, fenced-in backyard, patio, and exceptional privacy. Upon entering the home, you are welcomed by an exquisitely compartmentalized layout that effortlessly separates the dining room, formal living room, kitchen, and main living areas, creating both functionality and charm throughout the property. Large windows line the home, allowing an abundance of natural light to pour into every space. Numerous upgrades have been made throughout the home, including luxury vinyl flooring, well-maintained carpeting, granite kitchen countertops, stainless steel appliances, updated cabinetry, clean paint, smart LED recessed lighting, a smart garage opener, and Ring security cameras that will be transferred for tenant use, all contributing to a modern and comfortable living experience. The upper level features 4 generously sized bedrooms and 2 full bathrooms, each meticulously maintained and offering ample closet space. The spacious primary suite serves as a private retreat, complete with a beautifully updated en-suite bathroom showcasing new tile work, an updated vanity, and stunning Taj Mahal countertops. Step outside to a backyard that truly stands out - fully fenced for privacy and offering a serene patio space perfect for relaxing, entertaining, or enjoying the outdoors. Ideally located, this home provides unbeatable access to Stringfellow Rd, Route 66, Route 50, Fair Lakes, Fair Oaks Mall, and countless shopping centers, restaurants, and everyday conveniences, making commuting and daily living exceptionally easy. The property is also conveniently located near highly sought-after schools including Greenbriar West Elementary, Rocky Run Middle School, and Chantilly High School.
Full Property Details
Full Property Details for 13204 Pressmont Ln
General
- Rent: $4,149
- Status: Closed
- Type: Single Family
- Source: BrightMLSMidAtlantic
- MLS ID: VAFX2312948
- Added to Site: 57 day(s) ago
Rental Information
- Max. Lease (Mths): 48
- Min. Lease (Mths): 12
Interior
- Interior Features: Ceiling Fan(s), Breakfast Area, Dining Area, Floor Plan - Traditional, Kitchen - Eat-In, Kitchen - Gourmet, Kitchen - Table Space, Crown Moldings, Primary Bath(s), Carpet
- Fireplace: Yes
- Number of Fireplaces: 1
- Fireplace(s): Fireplace - Glass Doors, Mantel(s)
- Appliances: Cooktop, Dishwasher, Disposal, Dryer, Exhaust Fan, Icemaker, Oven - Wall, Refrigerator, Washer
- Flooring: Hardwood, Carpet, Vinyl
Rooms
Bathrooms
- Total Bathrooms: 3
- Full Bathrooms: 2
- Half Bathrooms: 1
- Upper Floor Baths: 2
- Upper - Full Baths: 2
- Main Floor Baths: 1
- Main - 1/2 Baths: 1
Bedrooms
- Total Bedrooms: 4
- Bedrooms Upper: 4
Other Rooms
- Laundry: Main Floor
Additional Information
- Security/Safety: Smoke Detector
Exterior
- Porch/Patio/Deck: Patio(s)
Parking
- Garage: Yes
- Garage Spaces: 2
- Total Spaces: 2
- Parking Features: Asphalt Driveway
- Parking Type: Attached Garage, Driveway, Off Street, On Street
- Garage Description: Garage - Front Entry, Garage Door Opener
Location
- County: FAIRFAX
- Subdivision: GREENBRIAR
- Driving Directions: Google Maps
School Information
- School District: Fairfax County Public Schools
- High School: Chantilly
Community
- Pets Allowed: Yes
- Pets: Case by Case Basis
Heating & Cooling
- Central air: Yes
- Cooling Type: Central A/C
- Cooling Fuel: Electric
- Heating Type: Forced Air
- Heating Fuel: Natural Gas
- Water Heater: Natural Gas
Utilities
- Sewer: Public Sewer
- Water: Public
Structural Information
- Architectural Style: Colonial
- Structure Type: Detached
- Builder: Levitt and Sons
- Model: Georgetown
- Construction: Brick, Vinyl Siding
- Foundation: Slab
- Roof: Composite
- Walls/Ceilings: Dry Wall
- Doors: Six Panel, Sliding Glass
- Stories Description: Main, Upper 1
- Square Feet: 1,959
- Sq. Ft. Source: Estimated
- Living Area: 1,959 Sq. Ft.
- Finished Above Grnd: 1,959 Sq. Ft.
- Year Built: 1970
- Year Built Source: Estimated
Additional Structures
- Other Structures: Shed
Lot Features
- Lot Size (Acres): 0.2
- Lot Size (Sq. Ft.): 8,909
- Lot Size Source: Estimated
- Zoning: 131
- Lot Description: Landscaping
- Fencing (Description): Rear, Wood
Financial Considerations
- Price Per Sq. Ft.: $2.12
- Security Deposit: $4,149
Disclosures and Reports
- Ownership: Other
Listed by Compass, Yasseen Elagazy
Sold by Unrepresented, Unrepresented

Schools
Schools serving 13204 Pressmont Ln
School District:Fairfax County Public Schools
| Name | Grades | Distance |
|---|---|---|
Greenbriar West Elementary School 13300 Poplar Tree Road, Fairfax, VA 22033 | K-6 | 0.3 mi |
Rocky Run Middle School 4400 Stringfellow Road, Chantilly, VA 20151 | 7-8 | 0.5 mi |
Chantilly High School 4201 Stringfellow Road, Chantilly, VA 20151 | 9-12 | 0.4 mi |
Disclaimer:
School attendance boundaries provided by ATTOM Data Solutions and are for reference only. Contact the school directly to verify enrollment eligibility.
Price History for 13204 Pressmont Ln
Date
Details
Price
Change
Source
7/01/2026
Sold
$4,149
—
MLS
5/16/2026
Listed
$4,149
—
MLS
Disclaimer: Historical sales information is derived from public records provided by the county offices. Information is not guaranteed and should be independently verified.
13204 Pressmont Lane, Fairfax, VA 22033 (MLS# VAFX2312948) is a Single Family property that was sold at $4,149 on July 01, 2026. Want to learn more about 13204 Pressmont Lane? Do you have questions about finding other real estate for sale or rent in Fairfax? You can browse all Fairfax rentals or contact a Coldwell Banker agent to request more information.