This is a carousel with tiles that activate property listing cards. Use the previous and next buttons to navigate.
1/1
$3,200
This is a carousel with tiles that activate property listing cards. Use the previous and next buttons to navigate.
1/1
Property Description
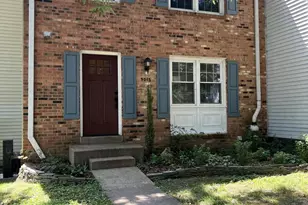
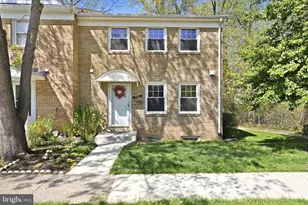
This beautifully updated rental home features three bedrooms and two and a half bathrooms across three levels, with fresh paint and luxury vinyl plank flooring throughout. The main level offers an open-concept living and dining area highlighted by a wood-burning fireplace and a walk-out to a composite back deck. The front-facing kitchen is equipped with upgraded cabinets, black granite countertops, and stainless steel appliances, including a microwave, electric stove, and a refrigerator. A convenient half bath and a front foyer with a closet complete the main floor. Hardwood stairs lead to the second floor, which includes a master suite with two windows, a large walk-in closet, and an ensuite bath featuring an upgraded vanity and flooring. Two additional bedrooms on this level include ceiling fans and double-pane windows, served by an updated hall bathroom with a new vanity and modern tile work. The finished basement provides extra living space with a recreation room featuring built-in bookcases, a large storage room with shelving, and a utility room containing front-loading laundry units and a heat pump. Exterior conveniences include one reserved parking spot and easy access to visitor parking. 2901 Piney Grove Ct is located in Covington HOA with managed common areas, landscaping, and neighborhood green spaces. Residents enjoy a highly convenient location just minutes from the Mosaic District, offering a wide variety of restaurants, cafés, shopping, entertainment, and a popular farmers market. Additional nearby amenities include Fair City Mall, grocery stores, parks, fitness centers, and everyday services. For commuters, the home is ideally situated approximately one mile from the Dunn Loring-Merrifield Metro Station (Orange Line) and offers quick access to I-495, I-66, Route 50, and Route 29. The location provides an easy commute to Tysons, Arlington, Washington, DC, and Dulles Airport, while Fairfax Connector bus service and the Mosaic District Metro shuttle provide additional transportation options. This combination of neighborhood charm, nearby amenities, and excellent transportation access makes the property an attractive choice for residents seeking both convenience and connectivity. No pets.
Full Property Details
Full Property Details for 2901 Piney Grove Ct
General
- Rent: $3,200
- Status: Closed
- Type: Townhouse
- Source: BrightMLSMidAtlantic
- MLS ID: VAFX2317886
- Added to Site: 50 day(s) ago
Rental Information
- Max. Lease (Mths): 18
- Min. Lease (Mths): 12
- Rent Includes: Trash Removal
Interior
- Interior Features: Window Treatments
- Fireplace: Yes
- Number of Fireplaces: 1
- Appliances: Built-In Microwave, Dishwasher, Disposal, Refrigerator, Icemaker, Stove, Washer, Dryer
Rooms
Bathrooms
- Total Bathrooms: 3
- Full Bathrooms: 2
- Half Bathrooms: 1
- Upper Floor Baths: 2
- Upper - Full Baths: 2
- Main Floor Baths: 1
- Main - 1/2 Baths: 1
Bedrooms
- Total Bedrooms: 3
- Bedrooms Upper: 3
Parking
- Assigned Spaces: 1
- Parking Features: Assigned
- Parking Type: Parking Lot
Location
- County: FAIRFAX
- Subdivision: COVINGTON
- Driving Directions: 29 to Ellenwood Dr. to Right on Piney Grove Dr. to Right on Piney Grove Ct. 2901 on left.
School Information
- School District: Fairfax County Public Schools
- Elementary School: Fairhill
- High School: Falls Church
Community
- Association: Yes
- Assoc. Fees Include: Common Area Maintenance, Road Maintenance, Snow Removal
Heating & Cooling
- Central air: Yes
- Cooling Type: Central A/C, Ceiling Fan(s)
- Cooling Fuel: Electric
- Heating Type: Heat Pump(s)
- Heating Fuel: Electric
- Water Heater: Electric
Utilities
- Sewer: Public Sewer
- Water: Public
Structural Information
- Architectural Style: Traditional
- Structure Type: End of Row/Townhouse
- Construction: Aluminum Siding
- Basement: Yes
- Basement Desc.: Partially Finished
- Foundation: Concrete Perimeter
- Stories Description: Main, Upper 1
- Square Feet: 1,444
- Sq. Ft. Source: Estimated
- Living Area: 1,444 Sq. Ft.
- Finished Above Grnd: 1,158 Sq. Ft.
- Finished Below Grnd: 286 Sq. Ft.
- Year Built: 1978
- Year Built Source: Assessor
Lot Features
- Lot Size (Acres): 0.05
- Lot Size (Sq. Ft.): 2,299
- Lot Size Source: Assessor
- Zoning: 181
Financial Considerations
- Price Per Sq. Ft.: $2.76
- Application Fee: $50
- Security Deposit: $3,200
- Owner Pays: Association Fees
- Tenant Pays: Utilities - All, Fireplace/Flue Cleaning, Frozen Waterpipe Damage, Gutter Cleaning, Insurance, Lawn/Tree/Shrub Care, Light Bulbs/Filters/Fuses/Alarm Care, Windows/Screens
- Tax Total Finished Sq. Ft.: 1158
Disclosures and Reports
- Ownership: Other
Listed by Samson Properties, Pinyo Bhulipongsanon
Sold by RE/MAX Gateway, LLC, Carl Austin Wickwire

Schools
Schools serving 2901 Piney Grove Ct
School District:Fairfax County Public Schools
| Name | Grades | Distance |
|---|---|---|
Fairhill Elementary School 3001 Chichester Lane, Fairfax, VA 22031 | PK-6 | 0.5 mi |
Jackson Middle School 3020 Gallows Road, Falls Church, VA 22042 | 7-8 | 1.5 mi |
Falls Church High School 7521 Jaguar Trail, Falls Church, VA 22042 | 9-12 | 2.8 mi |
Disclaimer:
School attendance boundaries provided by ATTOM Data Solutions and are for reference only. Contact the school directly to verify enrollment eligibility.
Price History for 2901 Piney Grove Ct
Date
Details
Price
Change
Source
7/20/2026
Sold
$3,200
—
MLS
6/22/2026
Listed
$3,200
—
MLS
Disclaimer: Historical sales information is derived from public records provided by the county offices. Information is not guaranteed and should be independently verified.
2901 Piney Grove Court, Fairfax, VA 22031 (MLS# VAFX2317886) is a Townhouse property that was sold at $3,200 on July 20, 2026. Want to learn more about 2901 Piney Grove Court? Do you have questions about finding other real estate for sale or rent in Fairfax? You can browse all Fairfax rentals or contact a Coldwell Banker agent to request more information.