This is a carousel with tiles that activate property listing cards. Use the previous and next buttons to navigate.
1/38
$769,000 Just Listed
This is a carousel with tiles that activate property listing cards. Use the previous and next buttons to navigate.
1/38
Property Description
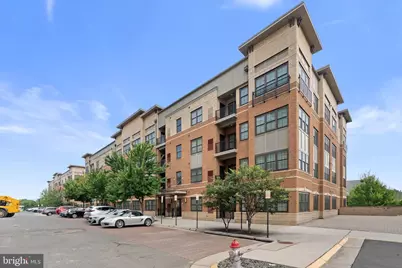
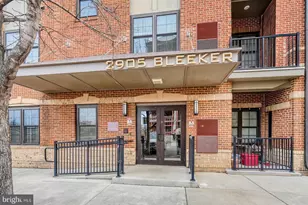
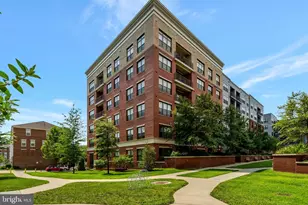
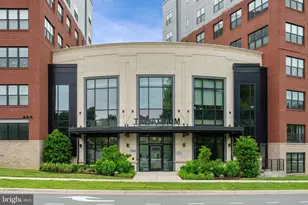
This is the largest luxury unit on the 2nd floor-almost 1,700 sq ft-and it's loaded with upgrades. You'll have two private garage parking spaces (99 & 100), which is a huge bonus. As a bright corner unit, it gets amazing natural light thanks to the wall of windows, and it even has its own private balcony. The living and dining areas feel open, airy, and welcoming. The kitchen is a true standout with a big quartz island, upgraded stainless steel appliances, Café 42" cabinets, a pantry, and plenty of storage. The main level features beautiful wood floors, with upgraded ceramic tile in the kitchen. All the bathrooms have been tastefully upgraded, including a spa"‘like owner's bath with ceramic tile. The bedrooms have upgraded carpet and padding, plus a generous walk"‘in closet. You'll also love having your own washer and dryer right in the unit. The condo fee is very reasonable at $396 and covers water, sewer, common areas, and more. The location couldn't be better-quick access to I"‘66 and I"‘495, walking distance to Vienna Metro, and just one stop from Dunn Loring. You're minutes from Pan Am Shopping Center, Safeway, and only about 3 miles from Tysons Corner. There's plenty of community parking right out front, too. The home is in mint condition and ready for immediate move"‘in. The Sentrilock lockbox is on the railing along the building's right"‘side wall.
Full Property Details
Full Property Details for 2905 Bleeker St #205
General
- Price: $769,000
- HOA FEE: $396/month
- Taxes: $8,459 (2025)
- Status: Active
- Type: Condo
- Source: BrightMLSMidAtlantic
- MLS ID: VAFX2338236
- Updated: 9/3/2026
- Added to Site: 2 day(s) ago
Interior
- Interior Features: Breakfast Area, Carpet, Combination Dining/Living, Dining Area, Elevator, Floor Plan - Open, Formal/Separate Dining Room, Kitchen - Galley, Kitchen - Island, Kitchen - Gourmet, Primary Bath(s), Recessed Lighting, Sprinkler System, Bathroom - Stall Shower, Upgraded Countertops, Walk-in Closet(s), Window Treatments, Wood Floors
- Appliances: Built-In Microwave, Washer - Front Loading, Stainless Steel Appliances, Refrigerator, Oven/Range - Gas, Icemaker, Exhaust Fan, Dryer - Electric, Disposal, Dishwasher
- Flooring: Ceramic Tile, Carpet, Hardwood
Rooms
Bathrooms
- Total Bathrooms: 2
- Full Bathrooms: 2
- Main Floor Baths: 2
- Main - Full Baths: 2
Bedrooms
- Total Bedrooms: 2
- Bedrooms Main & Up: 2
Other Rooms
- Laundry: Dryer In Unit, Washer In Unit, Has Laundry, Main Floor
Additional Information
- Shared Amenities: Common Grounds, Elevator
- Security/Safety: Smoke Detector, Main Entrance Lock
Exterior
- Exterior Features: Exterior Lighting, Street Lights
- Porch/Patio/Deck: Balcony
Parking
- Garage: Yes
- Garage Spaces: 2
- Total Spaces: 2
- Parking Type: Attached Garage
- Garage Description: Covered Parking, Underground, Garage Door Opener
Location
- County: FAIRFAX
- Subdivision: FLATS AT METROWEST
- Building Name: FLATS AT METROWEST CONDO
- Driving Directions: GPS
- Location Details: Corner Lot/Unit
School Information
- School District: Fairfax County Public Schools
- Elementary School: Marshall Road
- Middle School: Luther Jackson
- High School: Oakton
Community
- Assoc. Fees Include: Water, Snow Removal, Sewer, Trash
- Pets Allowed: Yes
- Pets: Cats OK, Dogs OK
Heating & Cooling
- Central air: Yes
- Cooling Type: Programmable Thermostat, Central A/C
- Cooling Fuel: Electric
- Heating Type: Forced Air, Hot Water
- Heating Fuel: Natural Gas
- Water Heater: Natural Gas
Utilities
- Sewer: Public Sewer
- Water: Public
- Utility Description: Water Available, Under Ground, Sewer Available, Phone Available, Natural Gas Available, Electric Available, Cable TV Available
Structural Information
- Architectural Style: Unit/Flat, Contemporary
- Structure Type: Garden 1 - 4 Floors
- Builder: Pulte
- Model: Dublin
- Construction: Brick Front
- Roof: Shingle
- Walls/Ceilings: 9'+ Ceilings
- Windows: Double Pane, Screens, Sliding
- Doors: Six Panel, Sliding Glass
- Entry Floor Number: 2
- Elevator(s ): 1
- Stories/Levels: 4
- Stories Description: Main
- Square Feet: 1,685
- Sq. Ft. Source: Assessor
- Living Area: 1,685 Sq. Ft.
- Finished Above Grnd: 1,685 Sq. Ft.
- Year Built: 2015
- Year Built Source: Assessor
- Property Condition: Excellent
Unit Information
- Unit Floor in Bldg.: 1
Lot Features
- Property View: Trees/Woods, Street
- Zoning: 316
Financial Considerations
- Price Per Sq. Ft.: $456.38
- Condo Fee: $396
- Condo Fee Freq: Monthly
- Assessment Year: 2026
- City/TownTax Freq: Annually
- County Tax: $8,213
- County Tax Freq: Annually
- Tax w/Assessment: $733,340
- Tax Amount: $8,459
- Tax Year: 2025
- Tax Total Finished Sq. Ft.: 1685
Disclosures and Reports
- Ownership: Condominium
- Condo: Yes
Listed by Samson Properties, Lai-Kit Wong
Get Pre-Approved Today
Schools
Schools serving 2905 Bleeker St #205
School District:Fairfax County Public Schools
| Name | Grades | Distance |
|---|---|---|
Marshall Road Elementary School 730 Marshall Road Southwest, Vienna, VA 22180 | K-6 | 0.5 mi |
Thoreau Middle School 2505 Cedar Lane, Vienna, VA 22180 | 7-8 | 1.9 mi |
Oakton High School 2900 Sutton Road, Vienna, VA 22181 | 9-12 | 0.7 mi |
Disclaimer:
School attendance boundaries provided by ATTOM Data Solutions and are for reference only. Contact the school directly to verify enrollment eligibility.
Price & Sales History for 2905 Bleeker St #205
Date
Details
Price
Change
Source
9/02/2026
Listed
$769,000
—
MLS
Disclaimer: Historical sales information is derived from public records provided by the county offices. Information is not guaranteed and should be independently verified.
Tax History
Tax History for 2905 Bleeker St #205
Year
Property Taxes
Change
Tax Assessment
Change
2025
$7,349
10%
$635,710
10%
2024
$6,695
3%
$577,920
—
2023
$6,522
1%
$577,920
2%
2022
$6,479
-2%
$566,590
1%
2021
$6,583
-1%
$560,980
—
2020
$6,639
2%
$560,980
2%
2019
$6,509
3%
$549,980
—
2018
$6,325
-3%
$549,980
-2%
2017
$6,516
3%
$561,200
3%
2016
$6,329
—
$546,310
—
Disclaimer: Historical tax information is derived from public records provided by the county offices. Information is not guaranteed and should be independently verified.
Estimate the Cost
Estimate the Cost for 2905 Bleeker St #205
2905 Bleeker Street #205, Fairfax, VA 22031 (MLS# VAFX2338236) is a Condo property with 2 bedrooms and 2 full bathrooms. 2905 Bleeker Street #205 is currently listed for $769,000 and was received on September 02, 2026. Want to learn more about 2905 Bleeker Street #205? Do you have questions about finding other Condo real estate for sale in Fairfax? You can browse all Fairfax real estate or contact a Coldwell Banker agent to request more information.