This is a carousel with tiles that activate property listing cards. Use the previous and next buttons to navigate.
1/1
$4,000
This is a carousel with tiles that activate property listing cards. Use the previous and next buttons to navigate.
1/1
Property Description
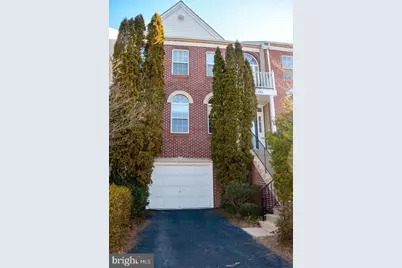
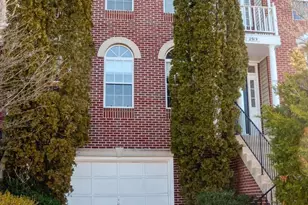
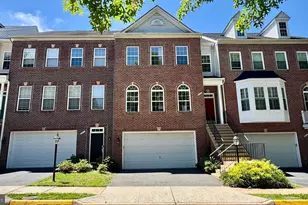
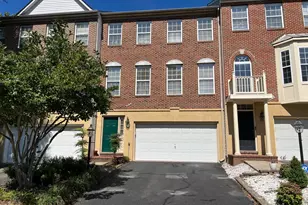
Completely renovated and move-in ready, this stunning 2,400 sq. ft. brick-front townhome features a bright open floor plan, abundant natural light, and a private tree-lined backyard. Recent upgrades include a brand-new kitchen, fully renovated bathrooms, fresh paint throughout, new flooring, and new carpet. The home also offers an oversized one-car garage, driveway parking, and an unbeatable location. The spacious eat-in kitchen features a breakfast bar and table space, flowing seamlessly into the dining room on one side and out to a large deck overlooking trees on the other - perfect for entertaining or everyday living. The main level also includes a generous living/family room with soaring ceilings and an airy, open feel. Upstairs, the luxurious primary suite offers a large walk-in closet and a beautifully updated en-suite bath. Two additional bedrooms share a renovated hall bath, with excellent closet space throughout the home. The expansive lower-level recreation/family room features a cozy gas fireplace and walks out to a covered patio and fully fenced backyard, providing ideal indoor-outdoor living space. Perfectly situated between two Metro stations and just minutes from the Mosaic District, Tysons, and Halstead Square. Convenient to major commuter routes including Routes 50, 29, 66, and 495.
Full Property Details
Full Property Details for 2919 Mainstone Dr
General
- Rent: $4,000
- Status: Closed
- Type: Townhouse
- Source: BrightMLSMidAtlantic
- MLS ID: VAFX2315660
- Added to Site: 51 day(s) ago
Rental Information
- Max. Lease (Mths): 36
- Min. Lease (Mths): 12
- Rent Includes: HOA/Condo Fee
Interior
- Interior Features: Family Room Off Kitchen, Bathroom - Jetted Tub, Carpet, Floor Plan - Open, Kitchen - Island, Recessed Lighting, Walk-in Closet(s), Window Treatments
- Appliances: Built-In Microwave, Dishwasher, Disposal, Dryer, Exhaust Fan, Icemaker, Oven/Range - Gas, Refrigerator, Washer, Water Heater
- Flooring: Carpet, Ceramic Tile, Hardwood
Rooms
Bathrooms
- Total Bathrooms: 4
- Full Bathrooms: 2
- Half Bathrooms: 2
- Upper Floor Baths: 2
- Upper - Full Baths: 2
- Main Floor Baths: 1
- Main - 1/2 Baths: 1
- Lower Floor Baths: 1
- Lower - 1/2 Baths: 1
Bedrooms
- Total Bedrooms: 3
- Bedrooms Upper: 3
Additional Information
- Shared Amenities: Jog/Walk Path, Tot Lots/Playground, Tennis Courts
Parking
- Garage: Yes
- Garage Spaces: 1
- Total Spaces: 1
- Parking Type: Attached Garage
- Garage Description: Garage - Front Entry
Location
- County: FAIRFAX
- Subdivision: ARMISTEAD PARK
- Driving Directions: GPS
School Information
- School District: Fairfax County Public Schools
- Elementary School: Fairhill
- Middle School: Jackson
- High School: Falls Church
Community
- Association: Yes
- Assoc. Name: ARMISTEAD PARK
- Assoc. Fees Include: Trash, Snow Removal, Reserve Funds
- Pets Allowed: Yes
- Pets: Case by Case Basis
Heating & Cooling
- Central air: Yes
- Cooling Type: Central A/C
- Cooling Fuel: Electric
- Heating Type: 90% Forced Air
- Heating Fuel: Natural Gas
- Water Heater: Natural Gas
Utilities
- Sewer: Public Sewer
- Water: Public
Structural Information
- Architectural Style: Transitional
- Structure Type: End of Row/Townhouse
- Construction: Brick
- Basement: Yes
- Basement Entrance: Yes
- Basement Desc.: Outside Entrance, Daylight, Full
- Foundation: Slab
- Walls/Ceilings: 9'+ Ceilings
- Stories Description: Lower 1, Main, Upper 1
- Square Feet: 2,400
- Sq. Ft. Source: Estimated
- Living Area: 2,400 Sq. Ft.
- Finished Above Grnd: 1,920 Sq. Ft.
- Finished Below Grnd: 480 Sq. Ft.
- Year Built: 1994
- Year Built Source: Assessor
- Property Condition: Excellent
Unit Information
Unit 1
- Bathrooms-Lower: 1
Lot Features
- Lot Size (Acres): 0.05
- Lot Size (Sq. Ft.): 2,052
- Lot Size Source: Assessor
- Zoning: 303
Financial Considerations
- Price Per Sq. Ft.: $2.08
- Assoc Fee Freq.: Monthly
- Application Fee: $50
- Security Deposit: $4,000
- Pet Deposit: $500
- Tenant Pays: Utilities - All
- Tax Total Finished Sq. Ft.: 1920
Disclosures and Reports
- Ownership: Other
Listed by Samson Properties, Bassam Z Hamandi
Sold by RE/MAX Gateway, LLC, Alexandra Carney

Schools
Schools serving 2919 Mainstone Dr
School District:Fairfax County Public Schools
| Name | Grades | Distance |
|---|---|---|
Fairhill Elementary School 3001 Chichester Lane, Fairfax, VA 22031 | PK-6 | 0.2 mi |
Jackson Middle School 3020 Gallows Road, Falls Church, VA 22042 | 7-8 | 1.2 mi |
Falls Church High School 7521 Jaguar Trail, Falls Church, VA 22042 | 9-12 | 2.5 mi |
Disclaimer:
School attendance boundaries provided by ATTOM Data Solutions and are for reference only. Contact the school directly to verify enrollment eligibility.
Price History for 2919 Mainstone Dr
Date
Details
Price
Change
Source
6/11/2026
Sold
$4,000
—
MLS
5/27/2026
Listed
$4,000
—
MLS
Disclaimer: Historical sales information is derived from public records provided by the county offices. Information is not guaranteed and should be independently verified.
2919 Mainstone Drive, Fairfax, VA 22031 (MLS# VAFX2315660) is a Townhouse property that was sold at $4,000 on June 11, 2026. Want to learn more about 2919 Mainstone Drive? Do you have questions about finding other real estate for sale or rent in Fairfax? You can browse all Fairfax rentals or contact a Coldwell Banker agent to request more information.