Full Property Details for 2959 Hunters Branch Rd
General
- Sold For: $1,030,000
- HOA FEE: $165/month
- HOA FEE FREQ.: Semi-Annually
- Taxes: $10,203 (2026)
- Status: Closed
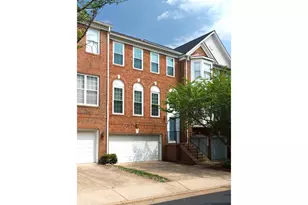
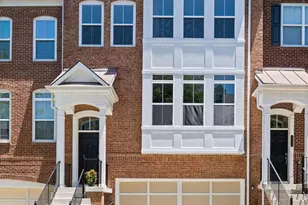
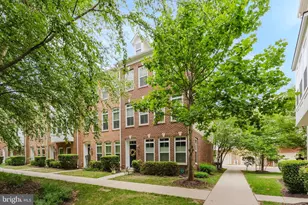
- Type: Townhouse
- Source: BrightMLSMidAtlantic
- MLS ID: VAFX2306460
- Added to Site: 137 day(s) ago
Interior
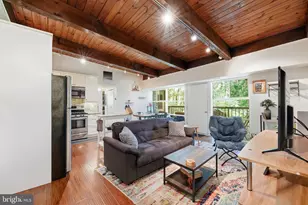
- Rooms/Areas: Living Room, Dining Room, Sitting Room, Kitchen, Recreation Room
- Interior Features: Carpet, Kitchen - Eat-In, Formal/Separate Dining Room, Walk-in Closet(s)
- Fireplace: Yes
- Number of Fireplaces: 1
- Fireplace(s): Corner, Gas/Propane
- Appliances: Built-In Microwave, Dishwasher, Oven - Single, Refrigerator, Stove, Washer, Dryer
- Flooring: Carpet, Hardwood
Rooms
- Total Bathrooms: 4
- Full Bathrooms: 3
- Half Bathrooms: 1
- Upper Floor Baths: 2
- Upper - Full Baths: 2
- Main Floor Baths: 1
- Main - 1/2 Baths: 1
- Lower Floor Baths: 1
- Lower - Full Baths: 1
- Total Bedrooms: 4
- Bedrooms Upper: 3
- Bedrooms Lower: 1
Additional Information
- Shared Pool: Yes
- Pool: Yes
Exterior
- Porch/Patio/Deck: Deck(s)
Parking
- Garage: Yes
- Garage Spaces: 2
- Total Spaces: 4
- Parking Type: Attached Garage, Driveway
- Garage Description: Additional Storage Area, Inside Access
Location
- County: FAIRFAX
- Subdivision: HUNTERS BRANCH
- Driving Directions: Located near the intersection of Nutley St and Hermosa Dr. From I-66, take the Nutley St exit towards Fairfax, turn right on Hermosa Dr, and right onto Hunters Branch Rd. The property is approximately a 5-minute drive from the Dunn Loring-Merrifield Metro station.
- Location Details: Other
School Information
- School District: Fairfax County Public Schools
- Elementary School: Marshall Road
- Middle School: Thoreau
- High School: Oakton
Community
- Association: Yes
- Assoc. Name: HUNTERS BRANCH TOWNHOME ASSOCIATION
Heating & Cooling
- Central air: Yes
- Cooling Type: Central A/C
- Cooling Fuel: Electric
- Heating Type: Forced Air
- Heating Fuel: Natural Gas
- Water Heater: Natural Gas
Utilities
- Sewer: Public Sewer
- Water: Public
Structural Information
- Architectural Style: Colonial
- Structure Type: Interior Row/Townhouse
- Builder: Pulte
- Model: Westley II
- Construction: Aluminum Siding, Brick
- Foundation: Permanent
- Stories Description: Lower 1, Main, Upper 1
- Square Feet: 4,720
- Sq. Ft. Source: Estimated
- Living Area: 2,220 Sq. Ft.
- Finished Above Grnd: 2,220 Sq. Ft.
- Unfin. Above Grnd: 2,500 Sq. Ft.
- Year Built: 1999
- Year Built Source: Estimated
Unit Information
- Bathrooms-Lower: 1
- Bedrooms-Lower: 1
Lot Features
- Lot Size (Acres): 0.04
- Lot Size (Sq. Ft.): 1,742
- Lot Size Source: Estimated
- Zoning: 400
- Fencing (Description): Rear, Wood
Financial Considerations
- Price Per Sq. Ft.: $450.45
- Association Fee: $990
- Assoc Fee Freq.: Semi-Annually
- Assessment Year: 2026
- County Tax: $9,908
- County Tax Freq: Annually
- Tax w/Assessment: $1,002,600
- Tax Amount: $10,203
- Tax Year: 2026
- Terms: Standard Sale
- Tax Total Finished Sq. Ft.: 2220
Disclosures and Reports
- Ownership: Fee Simple
- Lot Number: 53A
Listed by EXP Realty, LLC, Charlene Alder Coleman
Sold by eXp Realty LLC, Geoffrey D Giles