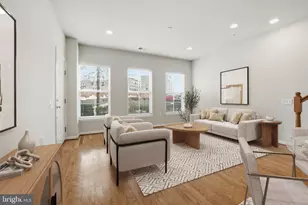
Full Property Details for 2960 Vaden Dr #2-413
General
- Price: $717,000
- HOA FEE: $676/month
- Taxes: $8,310 (2026)
- Status: Active
- Type: Condo
- Source: BrightMLSMidAtlantic
- MLS ID: VAFX2326182
- Updated: 10/1/2026
- Added to Site: 96 day(s) ago
Interior
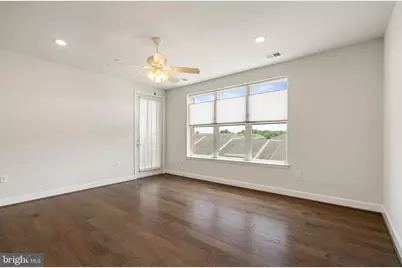
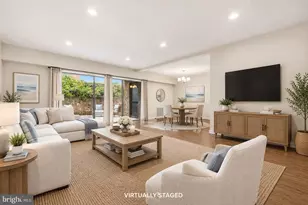
- Rooms/Areas: Den
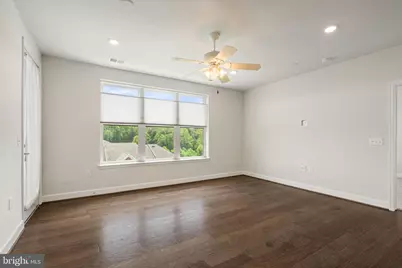
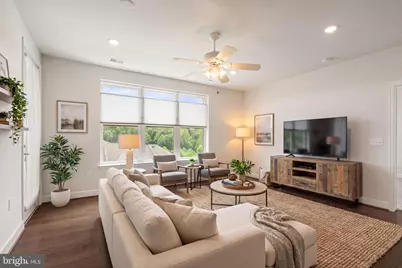
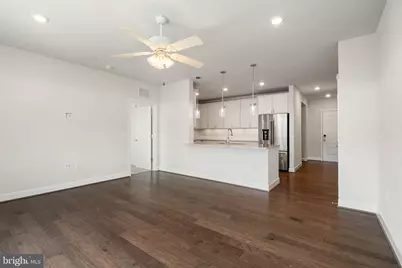
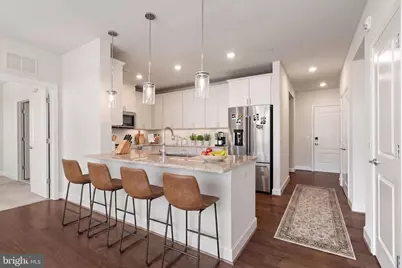
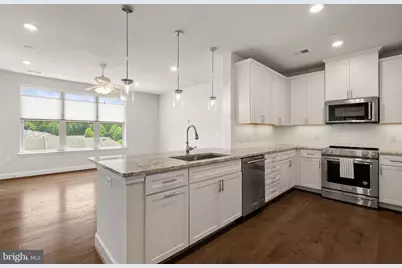
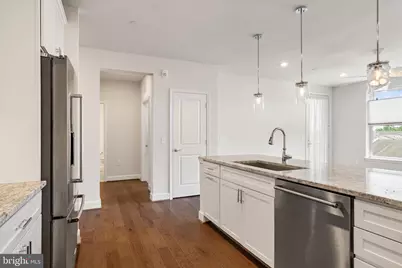
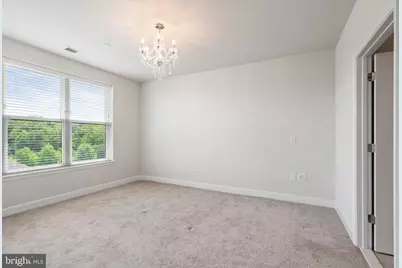
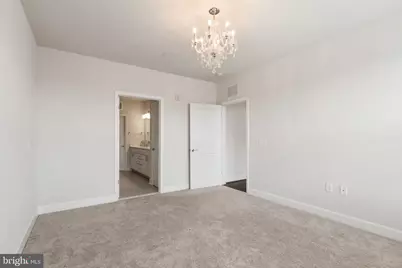
- Flooring: Engineered Wood, Luxury Vinyl Plank, Partially Carpeted
Rooms
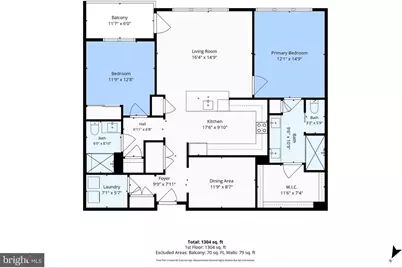
- Total Bathrooms: 2
- Full Bathrooms: 2
- Main Floor Baths: 2
- Main - Full Baths: 2
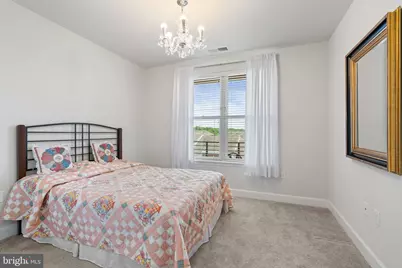
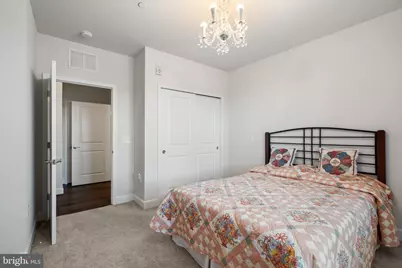
- Total Bedrooms: 2
- Bedrooms Main & Up: 2
Additional Information
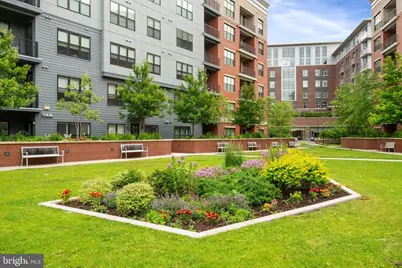
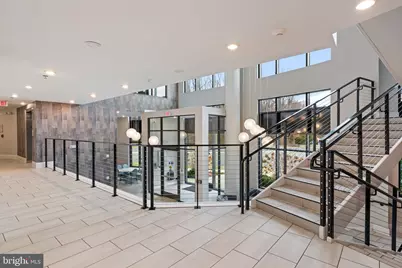
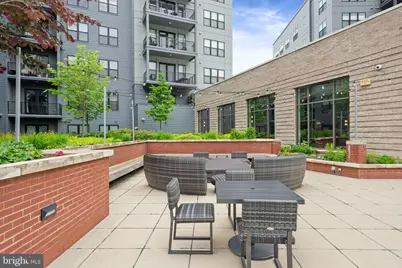
- Shared Amenities: Elevator, Exercise Room, Fitness Center, Meeting Room, Pool - Indoor, Reserved/Assigned Parking, Swimming Pool
- Shared Pool: Yes
- Pool: Yes
Parking
- Garage: Yes
- Garage Spaces: 2
- Total Spaces: 2
- Parking Type: Attached Garage
- Garage Description: Basement Garage, Garage Door Opener, Inside Access
Location
- County: FAIRFAX
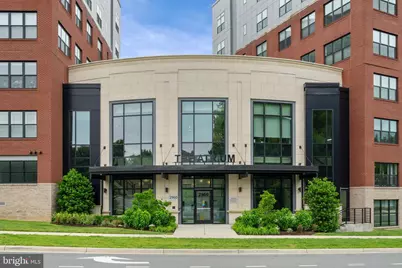
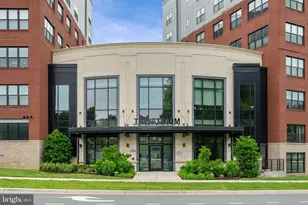
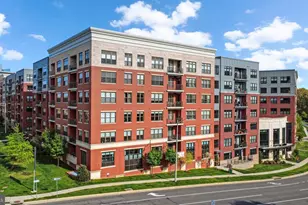
- Subdivision: THE ATRIUM AT METROWEST
- Building Name: ATRIUM AT METROWEST COND
- Cross Streets: Saintsbury Drive
- Driving Directions: From Tysons Corner area: Rt. 123 south to Vienna, continue to left at light onto Nutley Street. Right onto Country Creek, pass Metro entrance on left, then immediate left at light onto Vaden Drive (bridge crosses over Rt.66). Cross Saintsbury Dr., building 2960 Vaden Drive entrance is on left. Or: Tysons Rt.495 south, right onto Rt.66 west, exit either onto Nutley or continue to next exit, right onto Country Creek, right Vaden Dr. as above.
School Information
- School District: Fairfax County Public Schools
- High School: Oakton
Community
- Assoc. Fees Include: Common Area Maintenance, Ext Bldg Maint, Lawn Maintenance, Management, Pool(s), Reserve Funds, Sewer, Snow Removal, Trash, Water
- Pets Allowed: Yes
- Pets: Dogs OK, Cats OK, Number Limit
- Adult Community: Yes
Heating & Cooling
- Central air: Yes
- Cooling Type: Central A/C, Ceiling Fan(s), Heat Pump(s)
- Cooling Fuel: Electric
- Heating Type: Heat Pump(s)
- Heating Fuel: Electric
- Water Heater: Electric
Utilities
- Sewer: Public Sewer
- Water: Public
- Utility Description: Sewer Available, Water Available
Structural Information
- Architectural Style: Unit/Flat
- Structure Type: Mid-Rise 5 - 8 Floors
- Builder: Pulte
- Construction: Brick, Combination
- Entry Floor Number: 4
- Stories Description: Main
- Square Feet: 1,391
- Sq. Ft. Source: Assessor
- Living Area: 1,391 Sq. Ft.
- Finished Above Grnd: 1,391 Sq. Ft.
- Year Built: 2020
- Year Built Source: Estimated
- Property Condition: Excellent
Unit Information
Lot Features
Financial Considerations
- Price Per Sq. Ft.: $515.46
- Condo Fee: $676
- Condo Fee Freq: Monthly
- Assessment Year: 2026
- County Tax: $8,069
- County Tax Freq: Annually
- Tax w/Assessment: $720,460
- Tax Amount: $8,310
- Tax Year: 2026
- Tax Total Finished Sq. Ft.: 1391
Disclosures and Reports
- Ownership: Condominium
- Condo: Yes
Listed by Samson Properties, Carole R. Stadfield