This is a carousel with tiles that activate property listing cards. Use the previous and next buttons to navigate.
1/1
$915,000
This is a carousel with tiles that activate property listing cards. Use the previous and next buttons to navigate.
1/1
Property Description
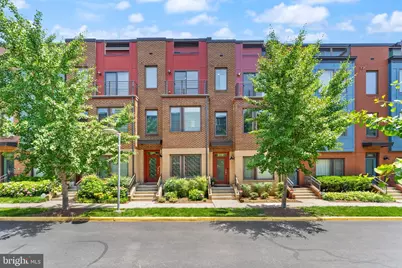
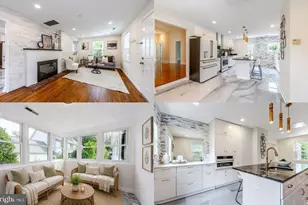
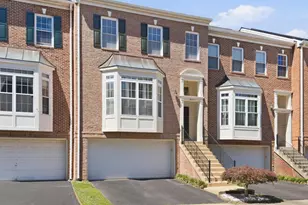
This beautiful 4-level townhome in the heart of the Mosaic District offers the perfect blend of style, functionality, and walkable urban living. The sought-after "Aster" model features tandem 2-car parking (covered garage and carport), thoughtfully designed living spaces, and extensive updates completed throughout the past several years. The entry level has two welcome points, via either the front entrance or garage. Upstairs, the main living level showcases an open-concept layout filled with natural light from oversized windows. The kitchen is complete with granite countertops, cherry cabinetry, stainless steel appliances, brand-new backsplash (2025), and a new dishwasher (2025). Refinished hardwood floors (2021) extend throughout the spacious living and dining areas, creating a warm and polished feel ideal for both everyday living and entertaining. The third level features two generously sized bedroom suites, including a spacious primary retreat with an updated ensuite bath featuring a raised double vanity, upgraded tile selections, and a glass-enclosed shower. New carpet and plush padding (2021) add comfort throughout the bedroom level, while the laundry area is conveniently located nearby. The additional bedroom suite includes its own private full bath with an upgraded tub/shower combination. The top level offers exceptional flexibility with a large recreation room, guest suite, and upgraded full bath, all opening to a private rooftop terrace - the perfect space to unwind, entertain, garden, or enjoy quiet evenings outdoors. Recent improvements include a brand new AC system (May 2026), exterior paint (2025), heat pump replacement (2021), updated bathroom vanities (2021), foyer tile (2021), refinished hardwood floors (2021), and new carpeting (2021), providing peace of mind and true move-in-ready convenience. The $238/month HOA includes access to premium amenities at the nearby Avalon Mosaic community just a short walk away, including a clubhouse, fitness center, party room, and outdoor pool. HOA benefits also include street parking access throughout portions of Mosaic District. This property was a part of Phase 1 in the community, so it comes with an additional hang tag! Located just steps from shopping, dining, entertainment, and everyday conveniences, this home places you in the center of one of Northern Virginia's most vibrant live-work-play destinations. Commuters will appreciate nearby bus access and close proximity to the Dunn Loring-Merrifield station Metro station.
Full Property Details
Full Property Details for 2981 Stella Blue Ln
General
- Sold For: $915,000
- HOA FEE: $238/month
- Taxes: $10,084 (2026)
- Status: Closed
- Type: Townhouse
- Source: BrightMLSMidAtlantic
- MLS ID: VAFX2318736
- Added to Site: 58 day(s) ago
Interior
- Interior Features: Ceiling Fan(s), Bathroom - Walk-In Shower, Bathroom - Tub Shower, Floor Plan - Open, Kitchen - Gourmet, Pantry, Recessed Lighting, Store/Office, Walk-in Closet(s), Wood Floors
- Appliances: Built-In Microwave, Built-In Range, Dishwasher, Disposal, Dryer, Oven - Single, Oven/Range - Gas, Refrigerator, Stainless Steel Appliances, Washer, Washer/Dryer Stacked, Water Heater
- Flooring: Hardwood
Rooms
Bathrooms
- Total Bathrooms: 4
- Full Bathrooms: 3
- Half Bathrooms: 1
- Upper 2 - Full Baths: 1
- Upper Floor Baths: 3
- Upper - Full Baths: 3
- Main Floor Baths: 1
- Main - 1/2 Baths: 1
Bedrooms
- Total Bedrooms: 3
- Bedrooms Upper: 3
- Bedrooms-Up2: 1
Additional Information
- Shared Amenities: Exercise Room, Fitness Center, Swimming Pool
- Shared Pool: Yes
- Pool: Yes
Parking
- Garage: Yes
- Garage Spaces: 1
- Carport Spaces: 1
- Total Spaces: 2
- Parking Features: Permit Included, Private, Public
- Parking Type: Attached Carport, Attached Garage, On Street
- Garage Description: Covered Parking, Garage - Rear Entry
Location
- County: FAIRFAX
- Subdivision: MOSAIC AT MERRIFIELD
- Driving Directions: GPS
School Information
- School District: Fairfax County Public Schools
Community
- Association: Yes
- Assoc. Fees Include: Other
Heating & Cooling
- Central air: Yes
- Cooling Type: Central A/C
- Cooling Fuel: Electric
- Heating Type: Heat Pump(s)
- Heating Fuel: Natural Gas
- Water Heater: Natural Gas
Utilities
- Sewer: Public Sewer
- Water: Public
Structural Information
- Architectural Style: Transitional
- Structure Type: Interior Row/Townhouse
- Construction: Brick
- Foundation: Slab
- Walls/Ceilings: High
- Entry Floor Number: 1
- Stories Description: Main, Upper 1, Upper 2
- Square Feet: 1,610
- Sq. Ft. Source: Assessor
- Living Area: 1,610 Sq. Ft.
- Finished Above Grnd: 1,610 Sq. Ft.
- Year Built: 2013
- Year Built Source: Estimated
- Property Condition: Excellent
Lot Features
- Lot Size (Acres): 0.02
- Lot Size (Sq. Ft.): 871
- Lot Size Source: Estimated
- Zoning: 402
Financial Considerations
- Price Per Sq. Ft.: $558.39
- Association Fee: $238
- Assoc Fee Freq.: Monthly
- Tax w/Assessment: $874,270
- Tax Amount: $10,084
- Tax Year: 2026
- Terms: Standard Sale
Disclosures and Reports
- Ownership: Fee Simple
- Lot Number: 79
Listed by Compass, Michael Ploger
Sold by Keller Williams Realty, Stacy Cheshire and Keller Williams Realty, Matias Leiva

Get Pre-Approved Today
Schools
Schools serving 2981 Stella Blue Ln
School District:Fairfax County Public Schools
| Name | Grades | Distance |
|---|---|---|
Fairhill Elementary School 3001 Chichester Lane, Fairfax, VA 22031 | PK-6 | 0.8 mi |
Jackson Middle School 3020 Gallows Road, Falls Church, VA 22042 | 7-8 | 0.2 mi |
Falls Church High School 7521 Jaguar Trail, Falls Church, VA 22042 | 9-12 | 1.5 mi |
Disclaimer:
School attendance boundaries provided by ATTOM Data Solutions and are for reference only. Contact the school directly to verify enrollment eligibility.
Price & Sales History for 2981 Stella Blue Ln
Date
Details
Price
Change
Source
7/02/2026
Sold
$915,000
1.78%
MLS
6/11/2026
Listed
$899,000
—
MLS
Disclaimer: Historical sales information is derived from public records provided by the county offices. Information is not guaranteed and should be independently verified.
2981 Stella Blue Lane, Fairfax, VA 22031 (MLS# VAFX2318736) is a Townhouse property that was sold at $915,000 on July 02, 2026. Want to learn more about 2981 Stella Blue Lane? Do you have questions about finding other Townhouse real estate for sale in Fairfax? You can browse all Fairfax real estate or contact a Coldwell Banker agent to request more information.