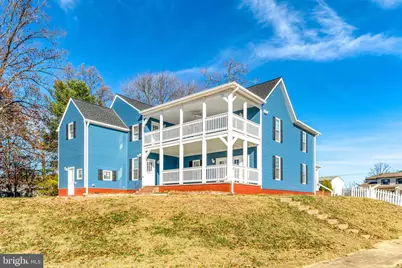
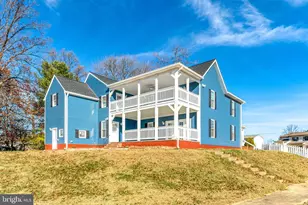
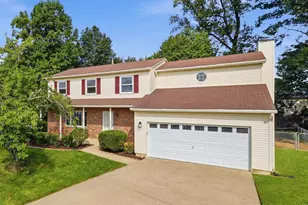
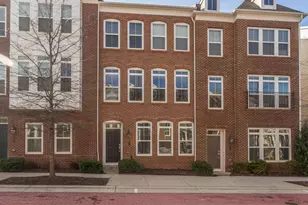
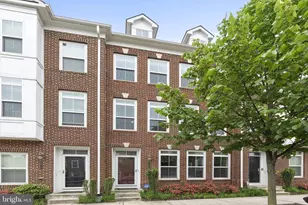
Full Property Details for 3010 Steven Martin Dr
General
- Rent: $4,600
- HOA FEE: $10/month
- HOA FEE FREQ.: Annually
- Status: Closed
- Type: Single Family
- Source: BrightMLSMidAtlantic
- MLS ID: VAFX2314902
- Added to Site: 142 day(s) ago
Rental Information
- Max. Lease (Mths): 24
- Min. Lease (Mths): 12
- Rent Includes: None
Interior
- Rooms/Areas: Living Room, Dining Room, Primary Bedroom, Bedroom 2, Bedroom 4, Bedroom 5, Kitchen, Family Room, Laundry, Bathroom 3
- Interior Features: Additional Stairway, Crown Moldings, Formal/Separate Dining Room, Floor Plan - Open, Kitchen - Island, Walk-in Closet(s), Window Treatments, Wood Floors
- Appliances: Built-In Microwave, Dishwasher, Disposal, Dryer, Dryer - Front Loading, Icemaker, Oven/Range - Electric, Refrigerator, Stainless Steel Appliances, Stove, Washer - Front Loading, Washer
Rooms
- Total Bathrooms: 4
- Full Bathrooms: 3
- Half Bathrooms: 1
- Upper Floor Baths: 3
- Upper - Full Baths: 3
- Main Floor Baths: 1
- Main - 1/2 Baths: 1
- Total Bedrooms: 5
- Bedrooms Upper: 5
Parking
- Total Spaces: 6
- Parking Features: Asphalt Driveway
- Parking Type: Driveway
Location
- County: FAIRFAX
- Subdivision: FIVE OAKS ESTATES
- Driving Directions: FAIRFAX CIRCLE: NORTH ON LEE HIGHWAY TO LEFT ON BLAKE LANE TO LEFT ON FIVE OAKS ROAD TO RIGHT ON SUSAN ROSEMARY STRAIGHT AHEAD TO LARGE BLUE HOUSE AT 3010 STEVEN MARTIIN DRIVE
School Information
- School District: Fairfax County Public Schools
Community
Heating & Cooling
- Central air: Yes
- Cooling Type: Central A/C, Ceiling Fan(s), Heat Pump(s), Zoned
- Cooling Fuel: Electric
- Heating Type: Forced Air
- Heating Fuel: Electric
- Water Heater: 60+ Gallon Tank, Electric
Utilities
- Sewer: Public Sewer
- Water: Other
Structural Information
- Architectural Style: Colonial
- Structure Type: Detached
- Construction: Vinyl Siding
- Basement: Yes
- Basement Entrance: Yes
- Basement Desc.: Outside Entrance, Sump Pump, Partial, Unfinished
- Foundation: Stone, Brick/Mortar
- Stories Description: Main, Upper 1
- Square Feet: 3,272
- Sq. Ft. Source: Assessor
- Living Area: 3,272 Sq. Ft.
- Finished Above Grnd: 3,272 Sq. Ft.
- Year Built: 1910
- Year Built Source: Assessor
- Property Condition: Excellent
Lot Features
- Lot Size (Acres): 0.46
- Lot Size (Sq. Ft.): 19,981
- Lot Size Source: Assessor
- Zoning: 150
Financial Considerations
- Price Per Sq. Ft.: $1.47
- Association Fee: $120
- Assoc Fee Freq.: Annually
- Application Fee: $35
- Security Deposit: $4,795
- Tax w/Assessment: $989,360
- Tenant Pays: Trash Removal, Utilities - All
- Tax Total Finished Sq. Ft.: 3272
Disclosures and Reports
Listed by Sherman Properties, Inc., Steven G Sherman
Sold by Samson Properties, Steven M Sebeck