This is a carousel with tiles that activate property listing cards. Use the previous and next buttons to navigate.
1/1
$612,000
This is a carousel with tiles that activate property listing cards. Use the previous and next buttons to navigate.
1/1
Property Description
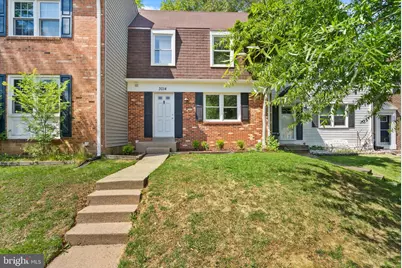
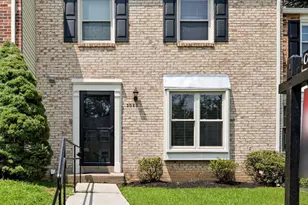
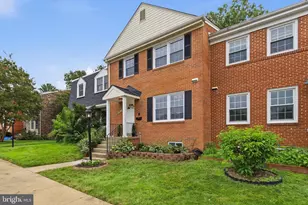
Tucked into a peaceful, tree-lined setting backing to mature woods and a scenic stream, this charming brick townhome offers charming curb appeal and a thoughtful blend of comfort, style, and convenience. With four bedrooms and two-and-a-half baths, the home has been tastefully updated and designed to maximize both everyday living and entertaining. Inside, the dining room-set just off the kitchen-opens to a walkout deck overlooking tranquil wooded views, creating a seamless indoor-outdoor connection that's perfect for casual meals or hosting guests. The open-concept kitchen also enjoys views of the rear deck and provides a calming, natural backdrop for cooking and gathering. The fully finished lower level adds valuable flexibility with a large bedroom, remodeled full bath, and oversized laundry room. The space is well suited for guest accommodations, extended family living, or office and fitness use. Upstairs, three well-proportioned bedrooms offer comfortable retreats, including a spacious primary suite with a large walk-in closet. A newly remodeled upper-level bathroom adds modern appeal, while the convenient main-level half bath enhances functionality for entertaining. Located in the highly desirable Covington community, this home offers exceptional commuter access-just minutes to Vienna and Dunn Loring Metro stations, with easy connections to Route 50, Route 29, I"‘66, and an abundance of shopping, dining, and everyday amenities. A rare opportunity to own a well-appointed brick townhome with charming curb appeal, serene natural surroundings, and unbeatable accessibility.
Full Property Details
Full Property Details for 3014 Talking Rock Dr
General
- Sold For: $612,000
- HOA FEE: $95/month
- Taxes: $6,231 (2025)
- Status: Closed
- Type: Townhouse
- Source: BrightMLSMidAtlantic
- MLS ID: VAFX2290460
- Added to Site: 69 day(s) ago
Interior
- Interior Features: Ceiling Fan(s), Dining Area, Floor Plan - Traditional
- Appliances: Dishwasher, Dryer, Refrigerator, Stove, Washer
Rooms
Bathrooms
- Total Bathrooms: 3
- Full Bathrooms: 2
- Half Bathrooms: 1
- Upper Floor Baths: 1
- Upper - Full Baths: 1
- Main Floor Baths: 1
- Main - 1/2 Baths: 1
- Lower Floor Baths: 1
- Lower - Full Baths: 1
Bedrooms
- Total Bedrooms: 4
- Bedrooms Upper: 3
- Bedrooms Lower: 1
Additional Information
- Security/Safety: Main Entrance Lock, Smoke Detector
Exterior
- Porch/Patio/Deck: Deck(s)
Parking
- Parking Type: Parking Lot
Location
- County: FAIRFAX
- Subdivision: COVINGTON
- Driving Directions: Fairfax exit off of 66 to Lee Highway to Ellenwood Drive to Talking Rock Drive. Easy access to Rt. 50 (Arlington Blvd) and Rt. 29 (Lee Highway), 66 and 495
School Information
- School District: Fairfax County Public Schools
- Elementary School: Fairhill
- Middle School: Jackson
- High School: Falls Church
Community
- Association: Yes
- Assoc. Name: COVINGTON HOMES ASSOC
Heating & Cooling
- Central air: Yes
- Cooling Type: Ceiling Fan(s), Central A/C
- Cooling Fuel: Electric
- Heating Type: Forced Air
- Heating Fuel: Electric
- Water Heater: Electric
Utilities
- Sewer: Other
- Water: Other
Structural Information
- Architectural Style: Colonial
- Structure Type: Interior Row/Townhouse
- Construction: Brick, Combination
- Basement: Yes
- Basement Desc.: Fully Finished
- Foundation: Other
- Walls/Ceilings: Dry Wall
- Stories Description: Lower 1, Main, Upper 1
- Square Feet: 1,354
- Sq. Ft. Source: Estimated
- Living Area: 1,354 Sq. Ft.
- Finished Above Grnd: 1,056 Sq. Ft.
- Finished Below Grnd: 298 Sq. Ft.
- Year Built: 1977
- Year Built Source: Assessor
Unit Information
Unit 1
- Bathrooms-Lower: 1
- Bedrooms-Lower: 1
Lot Features
- Lot Size (Acres): 0.04
- Lot Size (Sq. Ft.): 1,645
- Lot Size Source: Assessor
- Zoning: 181
- Fencing (Description): Rear, Wood
Financial Considerations
- Price Per Sq. Ft.: $568.18
- Association Fee: $95
- Assoc Fee Freq.: Monthly
- Assessment Year: 2025
- City/TownTax Freq: Annually
- County Tax: $6,051
- County Tax Freq: Annually
- Tax w/Assessment: $539,000
- Tax Amount: $6,231
- Tax Year: 2025
- Terms: Standard Sale
- Tax Total Finished Sq. Ft.: 1056
Disclosures and Reports
- Ownership: Fee Simple
- Section: 3
- Lot Number: 354
Listed by Pearson Smith Realty, LLC, Alexis Roberto Cuadros
Sold by Serhant, Vie Nguyen

Get Pre-Approved Today
Schools
Schools serving 3014 Talking Rock Dr
School District:Fairfax County Public Schools
| Name | Grades | Distance |
|---|---|---|
Fairhill Elementary School 3001 Chichester Lane, Fairfax, VA 22031 | PK-6 | 0.6 mi |
Jackson Middle School 3020 Gallows Road, Falls Church, VA 22042 | 7-8 | 1.6 mi |
Falls Church High School 7521 Jaguar Trail, Falls Church, VA 22042 | 9-12 | 2.8 mi |
Disclaimer:
School attendance boundaries provided by ATTOM Data Solutions and are for reference only. Contact the school directly to verify enrollment eligibility.
Price & Sales History for 3014 Talking Rock Dr
Date
Details
Price
Change
Source
5/29/2026
Sold
$612,000
2%
MLS
5/01/2026
Listed
$600,000
—
MLS
Disclaimer: Historical sales information is derived from public records provided by the county offices. Information is not guaranteed and should be independently verified.
3014 Talking Rock Drive, Fairfax, VA 22031 (MLS# VAFX2290460) is a Townhouse property that was sold at $612,000 on May 29, 2026. Want to learn more about 3014 Talking Rock Drive? Do you have questions about finding other Townhouse real estate for sale in Fairfax? You can browse all Fairfax real estate or contact a Coldwell Banker agent to request more information.