This is a carousel with tiles that activate property listing cards. Use the previous and next buttons to navigate.
1/1
$775,000
This is a carousel with tiles that activate property listing cards. Use the previous and next buttons to navigate.
1/1
Property Description
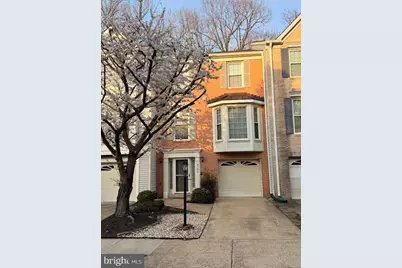
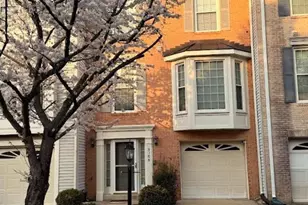
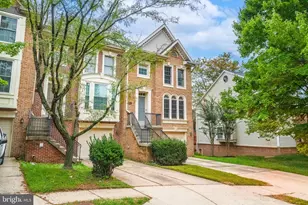
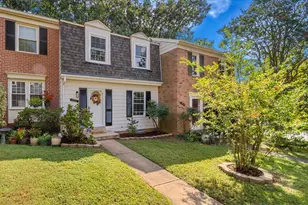
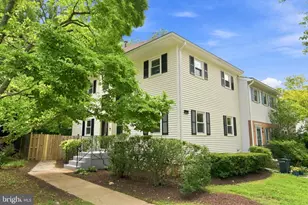
Backing to parkland, this townhouse was built in 1993 and features 3 levels and over 2,000 finished square feet, 1 car garage with a private driveway, plus ample guest parking on a dead end road for maximum privacy. The brick front welcomes you home with charming curb appeal. The tiled entry way has plenty of room for mudroom storage, a foyer table, and generous walkway space. There's a utility closet and coat closet, door to the garage, half bath, and a carpeted rec room with gas fireplace, a sliding glass door with stairs down to your backyard, and a laundry room with full size washer and dryer. The middle level features natural light with three full size windows and tall ceilings. Engineered hardwood flooring flows through the living room, complete with another bonus closet and powder room, into the dining room with tray ceiling and open cut out to the renovated kitchen with custom cabinets, Quartz counters, stainless steel appliances, a massive island for gathering and sitting, and a door to the wooden deck overlooking the parkland. Imagine the conversations that can be had around this island - game nights, wine nights, homework, baking, whatever the central focus of your kitchen is, this space can handle it. The carpeted upper level has a vaulted, huge primary suite with ceiling fan, large walk in closet with tall ceilings for ample storage, and an en-suite bathroom with soaking tub, two vanities, and a separate area for the shower and toilet. The two secondary bedrooms are sunny and have great closet space. They share a hall bath with tub/shower. Top rated schools: Mosaic, Thoreau, Oakton. The location is convenient with easy access to I-66 and Route 50. Nearby shopping includes Safeway, Home Depot, Cameron's Chocolates, and plenty of amazing restaurants like Meojka Meojka Korean BBQ, Mama Chang, Artie's, Chick-fil-A, and also Army Navy Country Club. The owners bought this in 2024 as their forever home, but an unexpected job transfer makes this opportunity available for you. Updates include: HVAC 2023, Water Heater 2014, Roof approx 10 years old, kitchen renovated 2017.
Full Property Details
Full Property Details for 3105 Sutherland Hill Ct
General
- Sold For: $775,000
- HOA FEE: $189/month
- HOA FEE FREQ.: Quarterly
- Taxes: $8,578 (2026)
- Status: Closed
- Type: Townhouse
- Source: BrightMLSMidAtlantic
- MLS ID: VAFX2334238
- Added to Site: 43 day(s) ago
Interior
- Rooms/Areas: Living Room, Dining Room, Primary Bedroom, Bedroom 2, Bedroom 3, Kitchen, Family Room, Laundry
- Interior Features: Breakfast Area, Carpet, Ceiling Fan(s), Chair Railings, Combination Kitchen/Dining, Crown Moldings, Dining Area, Family Room Off Kitchen, Floor Plan - Open, Formal/Separate Dining Room, Kitchen - Island, Primary Bath(s), Walk-in Closet(s), Window Treatments, Wood Floors
- Fireplace: Yes
- Number of Fireplaces: 1
- Fireplace(s): Gas/Propane
- Appliances: Stainless Steel Appliances, Oven/Range - Gas, Dishwasher, Microwave, Refrigerator, Washer, Dryer
- Flooring: Carpet, Hardwood
Rooms
Bathrooms
- Total Bathrooms: 4
- Full Bathrooms: 2
- Half Bathrooms: 2
- Upper 2 - Full Baths: 2
- Upper Floor Baths: 3
- Upper - Full Baths: 2
- Upper - 1/2 Baths: 1
- Main Floor Baths: 1
- Main - 1/2 Baths: 1
Bedrooms
- Total Bedrooms: 3
- Bedrooms Upper: 3
- Bedrooms-Up2: 3
Other Rooms
- Laundry: Dryer In Unit, Has Laundry, Washer In Unit
Exterior
- Porch/Patio/Deck: Porch(es)
Parking
- Garage: Yes
- Garage Spaces: 1
- Total Spaces: 2
- Parking Features: Concrete Driveway
- Parking Type: Attached Garage, Driveway
- Garage Description: Garage - Front Entry, Garage Door Opener, Inside Access
Location
- County: FAIRFAX
- Subdivision: SUTHERLAND SQUARE
- Driving Directions: From Blake Lane, Take Sutherland Hill Ct to the end. Park in driveway or guest parking spots.
School Information
- School District: Fairfax County Public Schools
- Elementary School: Mosaic
- Middle School: Thoreau
- High School: Oakton
Community
- Association: Yes
- Pets Allowed: Yes
- Pets: Dogs OK, Cats OK
Heating & Cooling
- Central air: Yes
- Cooling Type: Central A/C, Ceiling Fan(s)
- Cooling Fuel: Electric
- Heating Type: Forced Air
- Heating Fuel: Natural Gas
- Water Heater: Natural Gas
Utilities
- Sewer: Public Sewer
- Water: Public
Structural Information
- Architectural Style: Traditional
- Structure Type: Interior Row/Townhouse
- Construction: Brick
- Foundation: Slab
- Walls/Ceilings: Dry Wall, 9'+ Ceilings, Vaulted Ceilings
- Entry Floor Number: 1
- Stories Description: Main, Upper 1, Upper 2
- Square Feet: 2,062
- Sq. Ft. Source: Estimated
- Living Area: 2,062 Sq. Ft.
- Finished Above Grnd: 1,666 Sq. Ft.
- Finished Below Grnd: 396 Sq. Ft.
- Year Built: 1993
- Year Built Source: Assessor
- Property Condition: Excellent
Lot Features
- Property View: Trees/Woods
- Lot Size (Acres): 0.04
- Lot Size (Sq. Ft.): 1,830
- Lot Size Source: Assessor
- Zoning: 180
- Lot Description: Backs - Parkland, Cul-de-sac, No Thru Street, Private
Financial Considerations
- Price Per Sq. Ft.: $465.19
- Association Fee: $568
- Assoc Fee Freq.: Quarterly
- Assessment Year: 2026
- City/TownTax Freq: Annually
- County Tax: $8,329
- County Tax Freq: Annually
- Tax w/Assessment: $743,630
- Tax Amount: $8,578
- Tax Year: 2026
- Terms: Standard Sale
- Tax Total Finished Sq. Ft.: 1666
Disclosures and Reports
- Ownership: Fee Simple
- Lot Number: 16
Listed by Real Broker, LLC, Laura Schwartz
Sold by Curatus Realty, Tammy S Son

Get Pre-Approved Today
Schools
Schools serving 3105 Sutherland Hill Ct
School District:Fairfax County Public Schools
| Name | Grades | Distance |
|---|---|---|
Mosby Woods Elementary School 9819 Five Oaks Road, Fairfax, VA 22031 | PK-6 | 0.7 mi |
Thoreau Middle School 2505 Cedar Lane, Vienna, VA 22180 | 7-8 | 2.3 mi |
Oakton High School 2900 Sutton Road, Vienna, VA 22181 | 9-12 | 0.8 mi |
Disclaimer:
School attendance boundaries provided by ATTOM Data Solutions and are for reference only. Contact the school directly to verify enrollment eligibility.
Price & Sales History for 3105 Sutherland Hill Ct
Date
Details
Price
Change
Source
9/04/2026
Sold
$775,000
—
MLS
8/13/2026
Listed
$775,000
—
MLS
Disclaimer: Historical sales information is derived from public records provided by the county offices. Information is not guaranteed and should be independently verified.
3105 Sutherland Hill Court, Fairfax, VA 22031 (MLS# VAFX2334238) is a Townhouse property that was sold at $775,000 on September 04, 2026. Want to learn more about 3105 Sutherland Hill Court? Do you have questions about finding other Townhouse real estate for sale in Fairfax? You can browse all Fairfax real estate or contact a Coldwell Banker agent to request more information.