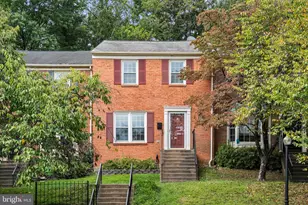
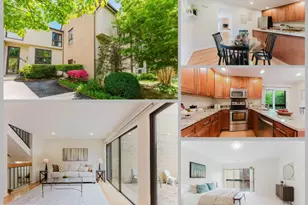
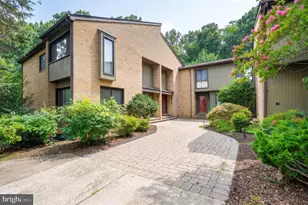
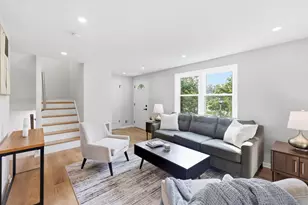
Full Property Details for 3131 Guysborough Dr
General
- Sold For: $753,000
- HOA FEE: $121/month
- HOA FEE FREQ.: Semi-Annually
- Taxes: $8,932 (2025)
- Status: Closed
- Type: Townhouse
- Source: BrightMLSMidAtlantic
- MLS ID: VAFX2319648
- Added to Site: 94 day(s) ago
Interior
- Rooms/Areas: Living Room, Dining Room, Primary Bedroom, Bedroom 2, Bedroom 3, Kitchen, Family Room, Den, Foyer, Breakfast Room, Utility Room, Bathroom 2, Primary Bathroom
- Interior Features: Kitchen - Island, Kitchen - Table Space, Walk-in Closet(s), Wood Floors, Breakfast Area, Dining Area, Floor Plan - Open, Recessed Lighting
- Fireplace: Yes
- Number of Fireplaces: 1
- Fireplace(s): Brick, Wood
- Appliances: Built-In Microwave, Dryer, Washer, Cooktop, Dishwasher, Disposal, Refrigerator, Stove
Rooms
- Total Bathrooms: 4
- Full Bathrooms: 3
- Half Bathrooms: 1
- Upper Floor Baths: 2
- Upper - Full Baths: 2
- Main Floor Baths: 1
- Main - 1/2 Baths: 1
- Lower Floor Baths: 1
- Lower - Full Baths: 1
- Total Bedrooms: 3
- Bedrooms Upper: 3
Additional Information
- Shared Amenities: Basketball Courts, Tennis Courts, Jog/Walk Path
Exterior
- Porch/Patio/Deck: Patio(s), Deck(s)
Parking
- Assigned Spaces: 2
- Parking Features: Assigned
- Parking Type: Parking Lot
Location
- County: FAIRFAX
- Subdivision: CHESTERFIELD MEWS
- Driving Directions: From Dunn Loring Metro - South on Gallows. Right on Arlington Blvd (Rt 50). Left at Covington to a quick right on the service road. Left on Guysborough to the first court on the left. There is plenty of street parking
School Information
- School District: Fairfax County Public Schools
- Elementary School: Mantua
- Middle School: Frost
- High School: Woodson
Community
- Association: Yes
- Assoc. Name: CHESTERFIELD MEWS
- Assoc. Fees Include: Lawn Maintenance, Recreation Facility, Trash
Heating & Cooling
- Central air: Yes
- Cooling Type: Central A/C
- Cooling Fuel: Electric
- Heating Type: Heat Pump(s)
- Heating Fuel: Electric
- Water Heater: Electric
Utilities
- Sewer: Public Sewer
- Water: Public
Structural Information
- Architectural Style: Colonial
- Structure Type: End of Row/Townhouse
- Construction: Brick
- Basement: Yes
- Basement Desc.: Full, Fully Finished
- Foundation: Other
- Stories Description: Lower 1, Main, Upper 1
- Square Feet: 2,369
- Sq. Ft. Source: Estimated
- Living Area: 2,369 Sq. Ft.
- Finished Above Grnd: 1,749 Sq. Ft.
- Finished Below Grnd: 620 Sq. Ft.
- Year Built: 1976
- Year Built Source: Assessor
Unit Information
Lot Features
- Lot Size (Acres): 0.05
- Lot Size (Sq. Ft.): 2,068
- Lot Size Source: Assessor
- Zoning: 151
Financial Considerations
- Price Per Sq. Ft.: $430.53
- Association Fee: $723
- Assoc Fee Freq.: Semi-Annually
- Assessment Year: 2026
- City/TownTax Freq: Annually
- County Tax: $8,673
- County Tax Freq: Annually
- Tax w/Assessment: $774,300
- Tax Amount: $8,932
- Tax Year: 2025
- Terms: Standard Sale
- Tax Total Finished Sq. Ft.: 1749
Disclosures and Reports
- Ownership: Fee Simple
- Section: 1
- Lot Number: 4
Listed by Corcoran McEnearney, Robin Cale and Corcoran McEnearney, Barbara P Simon
Sold by Compass, OLIVIA ADAMS