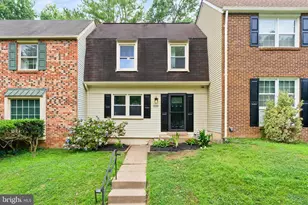
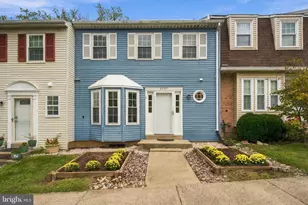
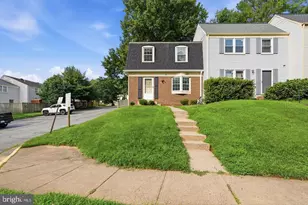
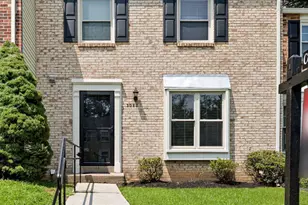
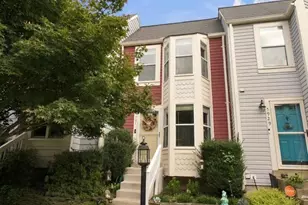
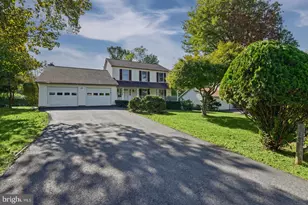
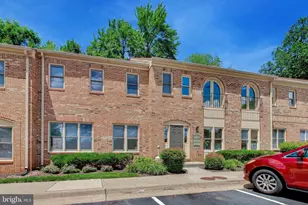
This is a carousel with tiles that activate property listing cards. Use the previous and next buttons to navigate.
1/1
$579,900
This is a carousel with tiles that activate property listing cards. Use the previous and next buttons to navigate.
1/1
Property Description
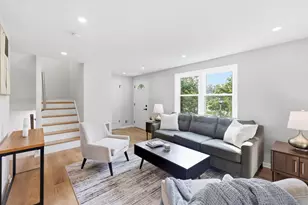
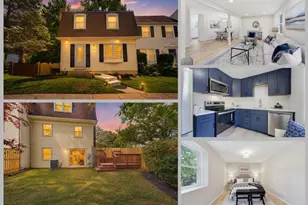
Welcome to true townhouse living, where convenience, comfort, and lifestyle come together in one of Fairfax's most connected locations. This is the kind of home that simply makes life easier. From the moment you walk inside, you'll notice the natural light, comfortable flow, and thoughtful layout that just works. Whether you're hosting friends for dinner, helping with homework at the kitchen table, or enjoying a quiet evening at home, the main level was designed for the way people actually live. The kitchen connects seamlessly to the dining and living areas, making it easy to stay part of every conversation while creating the perfect setting for everyday moments and special occasions alike. Upstairs, spacious bedrooms offer the comfort and privacy every homeowner appreciates. The lower level adds the flexibility today's buyers are searching for. Reimagine the space as a recreation room, home office, fitness area, guest suite, or the ultimate hangout zone. Whatever your next chapter looks like, this home is ready to grow with you. And then there's the backyard... one of those features that makes townhouse living feel so much bigger. It's your own private escape to enjoy morning coffee, host weekend cookouts, let the kids or pup play, or simply unwind after a busy day. Even better, you can reimagine the space to fit your lifestyle. Dreaming of an outdoor dining area, cozy fire pit, garden, play space, or your own backyard retreat? The possibilities are yours to create. And then there's the location. Spend your weekends exploring the Mosaic District, meeting friends at Caboose Commons, shopping at Fairfax Corner or Fair Oaks Mall, and checking everyday errands off your list with Wegmans, Costco, Target, and countless local restaurants and coffee shops just minutes away. For commuters, this location truly checks every box. Enjoy quick access to I-495, I-66, Route 50, Route 29, Fairfax County Parkway, and the Vienna Metro, making it easy to get anywhere in Northern Virginia or Washington, DC. This isn't just another townhouse. It's the kind of home that gives you room to grow, space to unwind, and the convenience to spend less time in the car and more time enjoying the life you've built. Because when location, lifestyle, and flexibility come together like this, you're not just buying a home... you're investing in the way you want to live.
Full Property Details
Full Property Details for 3150 Ellenwood Dr
General
- Sold For: $579,900
- HOA FEE: $94/month
- HOA FEE FREQ.: Quarterly
- Taxes: $6,159 (2025)
- Status: Closed
- Type: Townhouse
- Source: BrightMLSMidAtlantic
- MLS ID: VAFX2314462
- Added to Site: 48 day(s) ago
Interior
- Rooms/Areas: Living Room, Dining Room, Primary Bedroom, Bedroom 2, Bedroom 3, Kitchen, Storage Room, Utility Room, Bathroom 2, Bonus Room, Primary Bathroom, Half Bath
- Interior Features: Dining Area, Window Treatments, Primary Bath(s), Floor Plan - Open
- Appliances: Built-In Microwave, Dryer, Washer, Dishwasher, Disposal, Refrigerator, Icemaker, Stove
Rooms
Bathrooms
- Total Bathrooms: 3
- Full Bathrooms: 2
- Half Bathrooms: 1
- Upper Floor Baths: 2
- Upper - Full Baths: 2
- Main Floor Baths: 1
- Main - 1/2 Baths: 1
Bedrooms
- Total Bedrooms: 3
- Bedrooms Upper: 3
Other Rooms
- Laundry: Has Laundry
Additional Information
- Shared Amenities: Tot Lots/Playground
Exterior
- Exterior Features: Sidewalks
- Porch/Patio/Deck: Patio(s)
Parking
- Assigned Spaces: 1
- Parking Features: Assigned, Parking Space Conveys
- Parking Type: Off Site, Parking Lot
Location
- County: FAIRFAX
- Subdivision: COVINGTON
- Driving Directions: To reach your destination from the nearest major highway, take Interstate 495 to the exit for US-50 West toward Fairfax. Once you merge onto US-50 West, immediately move into the right lane and turn right at the first traffic light onto Fairview Park Drive. Take an immediate left turn onto the US-50 West Service Road, which blends directly into Ellenwood Drive. Continue straight on Ellenwood Drive for a short distance, and 3150 Ellenwood Drive will be on your left.
School Information
- School District: Fairfax County Public Schools
- Elementary School: Fairhill
- Middle School: Jackson
- High School: Falls Church
Community
- Association: Yes
- Assoc. Name: COVINGTON HOMES ASSOCIATION
- Assoc. Fees Include: Common Area Maintenance, Snow Removal, Trash
- Pets Allowed: Yes
- Pets: No Pet Restrictions
Heating & Cooling
- Central air: Yes
- Cooling Type: Ceiling Fan(s), Central A/C, Heat Pump(s)
- Cooling Fuel: Electric
- Heating Type: Forced Air, Heat Pump(s)
- Heating Fuel: Central, Electric
- Water Heater: Electric
Utilities
- Sewer: Public Sewer
- Water: Public
Structural Information
- Architectural Style: Colonial
- Structure Type: Interior Row/Townhouse
- Model: OAKLEIGH
- Construction: Aluminum Siding
- Basement: Yes
- Basement Entrance: Yes
- Basement Desc.: Rear Entrance, Sump Pump, Full, Fully Finished, Walkout Stairs
- Foundation: Permanent
- Roof: Shingle
- Stories Description: Lower 1, Main, Upper 1
- Square Feet: 1,376
- Sq. Ft. Source: Estimated
- Living Area: 1,376 Sq. Ft.
- Finished Above Grnd: 1,056 Sq. Ft.
- Finished Below Grnd: 320 Sq. Ft.
- Year Built: 1976
- Year Built Source: Assessor
Additional Structures
- Other Structures: Shed
Lot Features
- Lot Size (Acres): 0.04
- Lot Size (Sq. Ft.): 1,803
- Lot Size Source: Assessor
- Street/Road Desc.: Black Top, Paved
- Zoning: 181
- Fencing (Description): Rear
Financial Considerations
- Price Per Sq. Ft.: $549.23
- Association Fee: $283
- Assoc Fee Freq.: Quarterly
- Assessment Year: 2026
- County Tax: $5,980
- County Tax Freq: Annually
- Tax w/Assessment: $583,550
- Tax Amount: $6,159
- Tax Year: 2025
- Terms: Standard Sale
- Tax Total Finished Sq. Ft.: 1056
Disclosures and Reports
- Ownership: Fee Simple
- Inclusions: Sump Pump
- Section: 2
- Lot Number: 106
Listed by Real Broker, LLC, Sharmane Octavia Fernandez Medaris
Sold by Century 21 Accent Homes, Tom Sklopan Jr.

Get Pre-Approved Today
Schools
Schools serving 3150 Ellenwood Dr
School District:Fairfax County Public Schools
| Name | Grades | Distance |
|---|---|---|
Fairhill Elementary School 3001 Chichester Lane, Fairfax, VA 22031 | PK-6 | 0.5 mi |
Jackson Middle School 3020 Gallows Road, Falls Church, VA 22042 | 7-8 | 1.4 mi |
Falls Church High School 7521 Jaguar Trail, Falls Church, VA 22042 | 9-12 | 2.7 mi |
Disclaimer:
School attendance boundaries provided by ATTOM Data Solutions and are for reference only. Contact the school directly to verify enrollment eligibility.
Price & Sales History for 3150 Ellenwood Dr
Date
Details
Price
Change
Source
8/13/2026
Sold
$579,900
-0.02%
MLS
7/15/2026
Listed
$579,990
—
MLS
Disclaimer: Historical sales information is derived from public records provided by the county offices. Information is not guaranteed and should be independently verified.
3150 Ellenwood Drive, Fairfax, VA 22031 (MLS# VAFX2314462) is a Townhouse property that was sold at $579,900 on August 13, 2026. Want to learn more about 3150 Ellenwood Drive? Do you have questions about finding other Townhouse real estate for sale in Fairfax? You can browse all Fairfax real estate or contact a Coldwell Banker agent to request more information.