Full Property Details for 3186 Cantrell Ln
General
- Rent: $3,495
- Status: Closed
- Type: Townhouse
- Source: BrightMLSMidAtlantic
- MLS ID: VAFX2303590
- Added to Site: 184 day(s) ago
Rental Information
- Max. Lease (Mths): 24
- Min. Lease (Mths): 12
- Rent Includes: HVAC Maint, HOA/Condo Fee, Taxes
Interior
- Rooms/Areas: Living Room, Dining Room, Primary Bedroom, Bedroom 2, Bedroom 3, Bedroom 4, Kitchen, Foyer, Breakfast Room, Laundry, Recreation Room, Storage Room, Bathroom 2, Bathroom 3, Primary Bathroom, Half Bath
- Interior Features: Dining Area, Floor Plan - Traditional, Kitchen - Table Space, Primary Bath(s)
- Fireplace: Yes
- Number of Fireplaces: 1
- Appliances: Built-In Microwave, Dishwasher, Disposal, Dryer, Refrigerator, Stove, Washer
- Flooring: Carpet, Ceramic Tile
Rooms
- Total Bathrooms: 4
- Full Bathrooms: 3
- Half Bathrooms: 1
- Upper Floor Baths: 2
- Upper - Full Baths: 2
- Main Floor Baths: 1
- Main - 1/2 Baths: 1
- Lower Floor Baths: 1
- Lower - Full Baths: 1
- Total Bedrooms: 4
- Bedrooms Upper: 3
- Bedrooms Lower: 1
- Laundry: Has Laundry, Lower Floor, Dryer In Unit, Washer In Unit
Additional Information
- Security/Safety: Smoke Detector
Parking
- Assigned Spaces: 2
- Parking Features: Assigned
- Parking Type: On Street, Other
Location
- County: FAIRFAX
- Building Name: CANTRELL LANE
- Driving Directions: Get on VA-267 E. Take I-495 S to US-50 W/Arlington Blvd in Merrifield. Take exit 50 A-B from I-495 S. Follow US-50 W/Arlington Blvd to Cantrell Ln. Destination will be on the left.
School Information
- School District: Fairfax County Public Schools
- Elementary School: Fairhill
- Middle School: Jackson
- High School: Falls Church
Community
- Association: Yes
- Assoc. Name: STONEHURST IV COMMUNITY ASSOCIATION
Heating & Cooling
- Central air: Yes
- Cooling Type: Central A/C
- Cooling Fuel: Electric
- Heating Type: Heat Pump(s)
- Heating Fuel: Electric
- Water Heater: Electric
Utilities
- Sewer: Public Sewer
- Water: Public
Structural Information
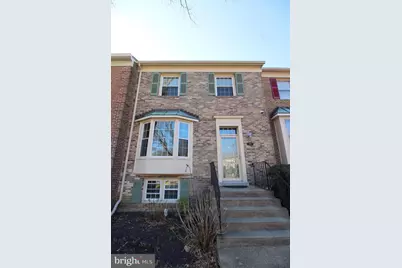
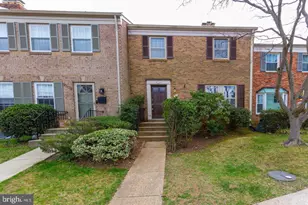
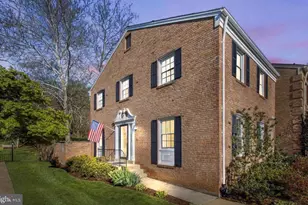
- Architectural Style: Colonial
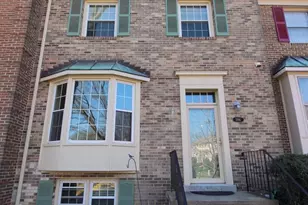
- Structure Type: Interior Row/Townhouse
- Construction: Brick
- Basement: Yes
- Basement Desc.: Full, Fully Finished, Walkout Level
- Foundation: Other
- Roof: Composite, Shingle
- Stories Description: Lower 1, Main, Upper 1
- Square Feet: 1,774
- Sq. Ft. Source: Estimated
- Living Area: 1,774 Sq. Ft.
- Finished Above Grnd: 1,774 Sq. Ft.
- Year Built: 1984
- Year Built Source: Estimated
- Property Condition: Very Good
Unit Information
- Bathrooms-Lower: 1
- Bedrooms-Lower: 1
Lot Features
- Lot Size (Acres): 0.04
- Lot Size (Sq. Ft.): 1,760
- Lot Size Source: Estimated
- Zoning: 213
Financial Considerations
- Price Per Sq. Ft.: $1.97
- Assoc Fee Freq.: Monthly
- Application Fee: $65
- Move In Fee: Yes
- Move In Fee: $50
- Other Fee: $45
- Other Fee Freq.: Monthly
- Security Deposit: $3,495
- Tenant Pays: Frozen Waterpipe Damage, Gutter Cleaning, Lawn/Tree/Shrub Care, Light Bulbs/Filters/Fuses/Alarm Care, Utilities - Some, Windows/Screens, Repair Deductible - 50
Disclosures and Reports
Listed by Peabody Real Estate LLC, Norval Peabody
Sold by Blackwell & Associates, LLC., Christine L. Blackwell