This is a carousel with tiles that activate property listing cards. Use the previous and next buttons to navigate.
1/1
$847,000
This is a carousel with tiles that activate property listing cards. Use the previous and next buttons to navigate.
1/1
Property Description
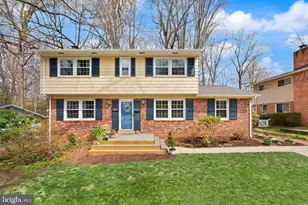
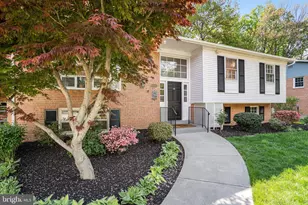
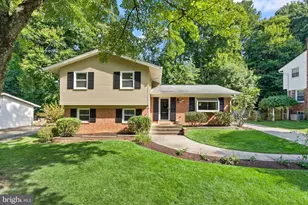
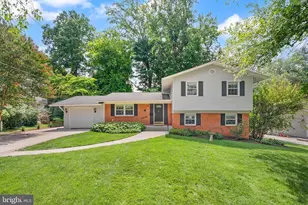
Welcome to Mosby Woods, where community is not just a word, it is a lifestyle. Offered for the first time since 1996, this is a rare opportunity to own a home that has been truly cared for over the years. This home offers the kind of space and layout that simply works. Natural light fills the main living areas, and the flow from room to room makes everyday living feel easy while still giving you the ability to gather and host without missing a moment. The kitchen connects naturally into the dining and living spaces, creating a setup that supports both daily routines and time with friends and family. Just off the main living areas, you will find access to the deck and backyard, offering a seamless transition to outdoor living. The backyard is spacious and surrounded by mature greenery, giving you privacy and room to enjoy everything from morning coffee to weekend get togethers. With four bedrooms, including a spacious primary suite with its own bathroom, this home delivers the comfort and functionality buyers are looking for. The lower level adds even more flexibility, ready to be used as a recreation space, home office, guest area, or whatever fits your lifestyle. And then there is the Mosby Woods lifestyle. A short walk or bike ride takes you to the neighborhood pool, playground, and trails where neighbors gather and community shows up in the best way. Daily convenience is unmatched with easy access to Giant, Safeway, Wegmans, Costco, and Trader Joe's, along with local favorites like Compass Coffee and De Clieu. With close proximity to Downtown Fairfax, Vienna, and the Mosaic District, plus quick access to Route 66, I 495, and Route 50, everything you need fits naturally into your day. If you know Mosby Woods, you know how special it is to live here. And if you do not yet, this is your chance to experience it for yourself.
Full Property Details
Full Property Details for 3213 Fair Woods Pkwy
General
- Sold For: $847,000
- Taxes: $7,626 (2025)
- Status: Closed
- Type: Single Family
- Source: BrightMLSMidAtlantic
- MLS ID: VAFC2007862
- Added to Site: 131 day(s) ago
Interior
- Interior Features: Ceiling Fan(s), Wood Floors, Window Treatments, Upgraded Countertops, Primary Bath(s)
- Fireplace: Yes
- Number of Fireplaces: 1
- Fireplace(s): Wood
- Appliances: Built-In Microwave, Dryer, Washer, Cooktop, Dishwasher, Disposal, Freezer, Icemaker, Refrigerator, Stove
Rooms
Bathrooms
- Total Bathrooms: 3
- Full Bathrooms: 2
- Half Bathrooms: 1
- Upper Floor Baths: 2
- Upper - Full Baths: 2
- Main Floor Baths: 1
- Main - 1/2 Baths: 1
Bedrooms
- Total Bedrooms: 4
- Bedrooms Upper: 4
Additional Information
- Shared Pool: Yes
- Pool: Yes
Exterior
- Exterior Features: Hot Tub
Parking
- Total Spaces: 1
- Parking Type: Driveway, On Street
Location
- County: FAIRFAX CITY
- Subdivision: MOSBY WOODS
- Driving Directions: From Rt 123S (Chain Bridge Rd), turn left onto Fairfax Blvd. Turn left onto Fair Woods Pkwy/Plantation Pkwy. House is on the right.
School Information
- School District: Fairfax County Public Schools
- Elementary School: Providence
- Middle School: Providence
- High School: Fairfax
Heating & Cooling
- Central air: Yes
- Cooling Type: Central A/C, Ceiling Fan(s)
- Cooling Fuel: Electric
- Heating Type: Forced Air
- Heating Fuel: Natural Gas
- Water Heater: Natural Gas
Utilities
- Sewer: Public Sewer
- Water: Public
Structural Information
- Architectural Style: Colonial
- Structure Type: Detached
- Construction: Brick Veneer
- Basement: Yes
- Basement Desc.: Walkout Level, Full, Fully Finished
- Foundation: Concrete Perimeter
- Stories Description: Main, Upper 1
- Square Feet: 1,857
- Sq. Ft. Source: Assessor
- Living Area: 1,857 Sq. Ft.
- Finished Above Grnd: 1,857 Sq. Ft.
- Year Built: 1963
- Year Built Source: Assessor
Additional Structures
- Other Structures: Shed
Lot Features
- Lot Size (Acres): 0.24
- Lot Size (Sq. Ft.): 10,255
- Lot Size Source: Assessor
- Zoning: RH
- Lot Description: Rear Yard
- Fencing (Description): Fully
Financial Considerations
- Price Per Sq. Ft.: $430.8
- Assessment Year: 2025
- City/TownTax: $7,626
- City/TownTax Freq: Annually
- County Tax Freq: Annually
- Tax w/Assessment: $722,900
- Tax Amount: $7,626
- Tax Year: 2025
- Terms: Standard Sale
- Tax Total Finished Sq. Ft.: 1857
Disclosures and Reports
- Ownership: Fee Simple
- Inclusions: Hot Tub, Trampoline
- Section: 3
- Lot Number: 31
Listed by Real Broker, LLC, Sharmane Octavia Fernandez Medaris
Sold by Washington Fine Properties, LLC, Jean T Beatty

Get Pre-Approved Today
Schools
Schools serving 3213 Fair Woods Pkwy
School District:Fairfax County Public Schools
| Name | Grades | Distance |
|---|---|---|
Providence Elementary School, Fairfax, VA 3616 Jermantown Road, Fairfax, VA 22030 | PK-6 | 1.5 mi |
Johnson Middle School, Fairfax, VA 3801 Jermantown Road, Fairfax, VA 22030 | 7-8 | 1.7 mi |
Fairfax High School 3501 Lion Run, Fairfax, VA 22030 | 9-12 | 0.7 mi |
Disclaimer:
School attendance boundaries provided by ATTOM Data Solutions and are for reference only. Contact the school directly to verify enrollment eligibility.
Price & Sales History for 3213 Fair Woods Pkwy
Date
Details
Price
Change
Source
7/21/2026
Sold
$847,000
5.88%
MLS
4/17/2026
Listed
$799,990
—
MLS
Disclaimer: Historical sales information is derived from public records provided by the county offices. Information is not guaranteed and should be independently verified.
3213 Fair Woods Parkway, Fairfax, VA 22030 (MLS# VAFC2007862) is a Single Family property that was sold at $847,000 on July 21, 2026. Want to learn more about 3213 Fair Woods Parkway? Do you have questions about finding other Single Family real estate for sale in Fairfax? You can browse all Fairfax real estate or contact a Coldwell Banker agent to request more information.