This is a carousel with tiles that activate property listing cards. Use the previous and next buttons to navigate.
1/1
$925,000
This is a carousel with tiles that activate property listing cards. Use the previous and next buttons to navigate.
1/1
Property Description
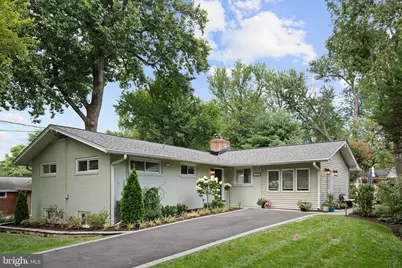
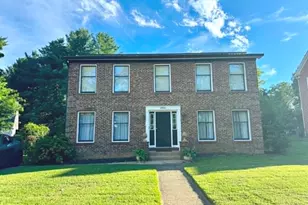
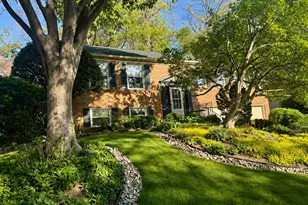
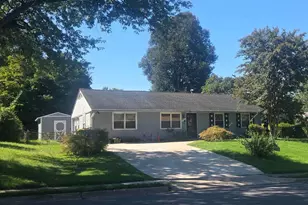
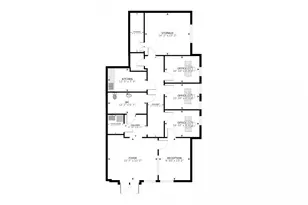
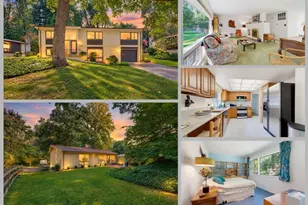
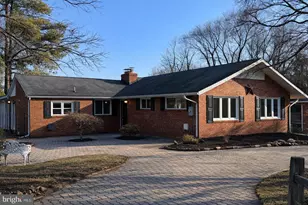
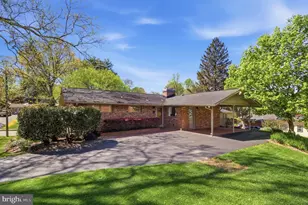
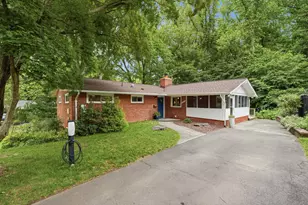
Welcome to this beautifully renovated Mid-Century Modern home in Fairfax City offering nearly 3,000 finished square feet. From the moment you pull into the paver-lined driveway, you'll notice the pride of ownership and attention to detail throughout. The main level has been completely updated, including a redesigned floor plan that created a spacious primary suite with a full bath featuring a large tiled walk-in shower, built-in niche, and custom walk-in closet with built-in organization and additional lighting. Original hardwood floors have been refinished in a warm, modern stain, while contemporary trim, interior doors, and brushed nickel lever handles have been installed throughout the main level. The hall bath has also been updated with tile flooring and a glass shower enclosure. The kitchen was completely renovated with custom cabinetry offering exceptional storage, including a pantry, pull-out drawers, wine storage, quartz counter tops and more. The whitewashed brick fireplace and glass subway tile backsplash give the space a clean, modern feel. Added in 2024, the sunroom features cathedral ceilings, French doors leading to the patio, an electric fireplace that can be enjoyed with or without heat, and its own dedicated unit for year-round comfort. Hardwood treads leading to the bright lower level with a full walk-out to the backyard. This level includes a bedroom with a walk-in closet, a full bath, a 6' x 6' cedar closet, and two separate storage rooms. Other upgrades include replaced sewer line to the street, recessed lighting, new roof, updated windows and exterior doors, new furnace, new crown in kitchen and fireplace. Outside, you'll find a beautifully landscaped yard with a paver patio and walkways, underground sprinkler system, storage shed, and an almost fully fenced backyard. Conveniently located just minutes from Fairfax City, shopping, dining, parks, and major commuter routes, this home is truly move-in ready. Please note that the tax records have the incorrect sq ft, bedrooms and baths.
Full Property Details
Full Property Details for 3426 Brookwood Dr
General
- Sold For: $925,000
- Taxes: $7,448 (2025)
- Status: Closed
- Type: Single Family
- Source: BrightMLSMidAtlantic
- MLS ID: VAFC2008822
- Added to Site: 49 day(s) ago
Interior
- Rooms/Areas: Living Room, Dining Room, Primary Bedroom, Bedroom 2, Bedroom 3, Kitchen, Foyer, Laundry, Other, Recreation Room, Workshop, Bathroom 3, Primary Bathroom, Full Bath
- Interior Features: Attic, Breakfast Area, Built-Ins, Carpet, Cedar Closet(s), Ceiling Fan(s), Dining Area, Kitchen - Galley, Bathroom - Tub Shower, Upgraded Countertops, Walk-in Closet(s), Window Treatments, Wood Floors, Bathroom - Walk-In Shower, Entry Level Bedroom, Floor Plan - Open, Kitchen - Island, Recessed Lighting
- Fireplace: Yes
- Number of Fireplaces: 2
- Fireplace(s): Brick, Wood
- Appliances: Built-In Microwave, Disposal, Dryer, Exhaust Fan, Refrigerator, Washer, Water Heater, Dishwasher, Oven - Double, Stainless Steel Appliances
- Flooring: Ceramic Tile, Hardwood, Carpet
Rooms
Bathrooms
- Total Bathrooms: 3
- Full Bathrooms: 3
- Main Floor Baths: 2
- Main - Full Baths: 2
- Lower Floor Baths: 1
- Lower - Full Baths: 1
Bedrooms
- Total Bedrooms: 3
- Bedrooms Lower: 1
- Bedrooms Main & Up: 2
Other Rooms
- Laundry: Lower Floor
Additional Information
- Shared Pool: Yes
- Pool: Yes
Exterior
- Exterior Features: Sidewalks, Street Lights
- Porch/Patio/Deck: Patio(s)
Parking
- Total Spaces: 3
- Parking Features: Paved Driveway
- Parking Type: Driveway, On Street
Location
- County: FAIRFAX CITY
- Subdivision: COUNTRY CLUB HILLS
- Driving Directions: From Fairfax Circle take Blenheim Blvd towards Faifax City Pass Arties on your right then take a right on Brookwood Drive,
- City Limits: Yes
School Information
- School District: Fairfax County Public Schools
- High School: Fairfax
Heating & Cooling
- Central air: Yes
- Cooling Type: Central A/C
- Cooling Fuel: Electric
- Heating Type: Baseboard - Hot Water
- Heating Fuel: Oil, Electric
- Water Heater: Electric
Utilities
- Sewer: Public Sewer
- Water: Public
Structural Information
- Architectural Style: Mid-Century Modern
- Structure Type: Detached
- Model: Custom Renovated
- Construction: Masonry
- Basement: Yes
- Basement Desc.: Daylight, Full, Heated, Improved, Interior Access, Walkout Level
- Foundation: Block
- Roof: Architectural Shingle
- Walls/Ceilings: Cathedral Ceilings, Brick
- Doors: Insulated
- Stories Description: Lower 1, Main
- Square Feet: 2,780
- Sq. Ft. Source: Estimated
- Living Area: 2,380 Sq. Ft.
- Finished Above Grnd: 1,477 Sq. Ft.
- Finished Below Grnd: 903 Sq. Ft.
- Year Built: 1954
- Year Built Source: Assessor
- Property Condition: Excellent
Unit Information
Unit 1
- Bathrooms-Lower: 1
- Bedrooms-Lower: 1
Lot Features
- Lot Size (Acres): 0.24
- Lot Size (Sq. Ft.): 10,454
- Lot Size Source: Estimated
- Zoning: RM
- Lot Description: Landscaping, Rear Yard, SideYard(s), Front Yard
- Fencing (Description): Board
Financial Considerations
- Price Per Sq. Ft.: $609.34
- Assessment Year: 2025
- City/TownTax Freq: Annually
- County Tax Freq: Annually
- Tax w/Assessment: $706,000
- Tax Amount: $7,448
- Tax Year: 2025
- Terms: Standard Sale
- Tax Total Finished Sq. Ft.: 1302
Disclosures and Reports
- Ownership: Fee Simple
- Section: 1
- Lot Number: 33
Listed by Samson Properties, Frances C Bissett and Samson Properties, Angela Tarr
Sold by Unrepresented, Unrepresented

Get Pre-Approved Today
Schools
Schools serving 3426 Brookwood Dr
School District:Fairfax County Public Schools
| Name | Grades | Distance |
|---|---|---|
Daniels Run Elementary School 3705 Blenheim Boulevard, Fairfax, VA 22030 | PK-6 | 0.5 mi |
Johnson Middle School, Fairfax, VA 3801 Jermantown Road, Fairfax, VA 22030 | 7-8 | 2 mi |
Fairfax High School 3501 Lion Run, Fairfax, VA 22030 | 9-12 | 0.3 mi |
Disclaimer:
School attendance boundaries provided by ATTOM Data Solutions and are for reference only. Contact the school directly to verify enrollment eligibility.
Price & Sales History for 3426 Brookwood Dr
Date
Details
Price
Change
Source
9/10/2026
Sold
$925,000
2.78%
MLS
8/07/2026
Listed
$900,000
—
MLS
Disclaimer: Historical sales information is derived from public records provided by the county offices. Information is not guaranteed and should be independently verified.
3426 Brookwood Drive, Fairfax, VA 22030 (MLS# VAFC2008822) is a Single Family property that was sold at $925,000 on September 10, 2026. Want to learn more about 3426 Brookwood Drive? Do you have questions about finding other Single Family real estate for sale in Fairfax? You can browse all Fairfax real estate or contact a Coldwell Banker agent to request more information.