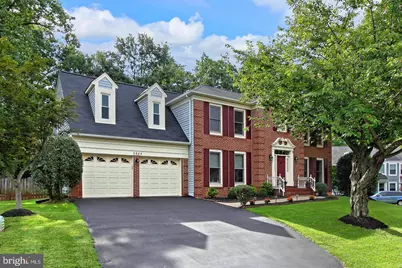
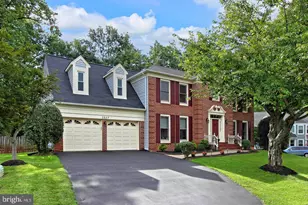
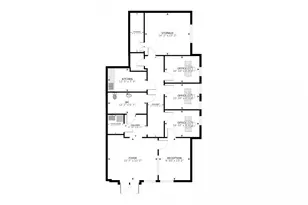
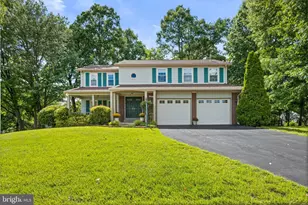
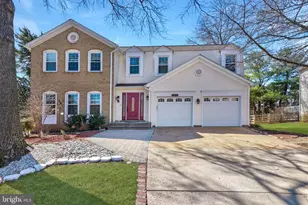
This is a carousel with tiles that activate property listing cards. Use the previous and next buttons to navigate.
1/1
$905,000
This is a carousel with tiles that activate property listing cards. Use the previous and next buttons to navigate.
1/1
Property Description
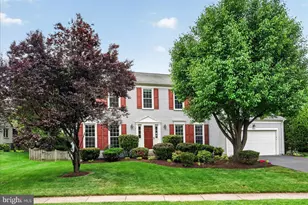
Priced to sell! The price is offering a great opportunity for buyers to add their own personal touches. Located on a peaceful cul-de-sac in the desirable Franklin Glen community, this spacious 4-bedroom, 3.5-bath colonial offers over 3,800 square feet of living space and is situated on approximately 0.3 acres. Inside, the main level features hardwood flooring throughout, a spacious living room, and a separate dining room. The kitchen flows seamlessly into the breakfast area with a bay window and the inviting family room, featuring a wood-burning fireplace and French doors leading to the deck-perfect for outdoor living. Upstairs, the spacious primary suite features a sitting area, walk-in closet, and a renovated primary bathroom. The fully finished lower level offers a spacious recreation room, a full bathroom, and a den/home office. Recent upgrades include hardwood flooring on the upper level installed in 2019. Both full bathrooms on the upper level and the half bathroom on the main level were fully renovated in 2019. Windows 2020 .Residents of Franklin Glen enjoy an outstanding array of community amenities, including five playgrounds, tennis/pickleball and basketball courts, a private community pool, and miles of wooded walking paths. Conveniently located near grocery stores, restaurants, banks, gyms, shopping, and other everyday conveniences, with easy access to Routes 66 and 28, the Dulles Toll Road, and Dulles International Airport. Great location, great potential, and a wonderful opportunity to make this home your own. Don't miss it!
Full Property Details
Full Property Details for 3603 Irish Moss Ct
General
- Sold For: $905,000
- HOA FEE: $100/month
- HOA FEE FREQ.: Quarterly
- Taxes: $11,810 (2025)
- Status: Closed
- Type: Single Family
- Source: BrightMLSMidAtlantic
- MLS ID: VAFX2333780
- Added to Site: 48 day(s) ago
Interior
- Rooms/Areas: Living Room, Dining Room, Primary Bedroom, Bedroom 2, Bedroom 3, Bedroom 4, Kitchen, Game Room, Family Room, Foyer, Storage Room
- Interior Features: Attic, Combination Kitchen/Living, Kitchen - Table Space, Breakfast Area, Upgraded Countertops, Primary Bath(s), Floor Plan - Traditional
- Fireplace: Yes
- Number of Fireplaces: 1
Rooms
Bathrooms
- Total Bathrooms: 4
- Full Bathrooms: 3
- Half Bathrooms: 1
- Upper Floor Baths: 2
- Upper - Full Baths: 2
- Main Floor Baths: 1
- Main - 1/2 Baths: 1
- Lower Floor Baths: 1
- Lower - Full Baths: 1
Bedrooms
- Total Bedrooms: 4
- Bedrooms Upper: 4
Additional Information
- Shared Amenities: Basketball Courts, Jog/Walk Path, Pool - Outdoor, Tot Lots/Playground, Tennis Courts
- Shared Pool: Yes
- Pool: Yes
Parking
- Garage: Yes
- Garage Spaces: 2
- Total Spaces: 2
- Parking Type: Attached Garage
- Garage Description: Garage - Front Entry
Location
- County: FAIRFAX
- Subdivision: FRANKLIN GLEN
- Building Name: FRANKLIN GLEN
- Driving Directions: From Fairfax County Pkwy turn onto Stringfellow Rd south bound, turn RIGHT onto Coralberry Dr., turn LEFT onto Irish Moss Ct. 3603 Irish Moss Ct. on Left.
School Information
- School District: Fairfax County Public Schools
- Elementary School: Lees Corner
- Middle School: Franklin
- High School: Chantilly
Community
- Association: Yes
- Assoc. Fees Include: Common Area Maintenance, Pool(s), Reserve Funds, Snow Removal, Trash
Heating & Cooling
- Central air: Yes
- Cooling Type: Ceiling Fan(s), Central A/C
- Cooling Fuel: Electric
- Heating Type: Heat Pump(s)
- Heating Fuel: Electric
- Water Heater: Electric
Utilities
- Sewer: Public Sewer
- Water: Public
Structural Information
- Architectural Style: Colonial
- Structure Type: Detached
- Model: MONROE 2
- Construction: Combination, Brick
- Basement: Yes
- Basement Desc.: Fully Finished
- Foundation: Slab
- Roof: Asphalt
- Stories Description: Lower 1, Main, Upper 1
- Square Feet: 3,880
- Sq. Ft. Source: Estimated
- Living Area: 2,980 Sq. Ft.
- Finished Above Grnd: 2,980 Sq. Ft.
- Year Built: 1987
- Year Built Source: Assessor
Unit Information
Unit 1
- Bathrooms-Lower: 1
Lot Features
- Lot Size (Acres): 0.3
- Lot Size (Sq. Ft.): 13,038
- Lot Size Source: Assessor
- Zoning: 130
Financial Considerations
- Price Per Sq. Ft.: $301.98
- Association Fee: $301
- Assoc Fee Freq.: Quarterly
- Assessment Year: 2026
- City/TownTax Freq: Annually
- County Tax: $11,467
- County Tax Freq: Annually
- Tax w/Assessment: $1,023,830
- Tax Amount: $11,810
- Tax Year: 2025
- Terms: Standard Sale
- Tax Total Finished Sq. Ft.: 2980
Disclosures and Reports
- Ownership: Fee Simple
- Section: 10A
- Lot Number: 13
Listed by Samson Properties, Ning Zeng
Sold by Libra Realty, LLC, Wentong Chen

Get Pre-Approved Today
Schools
Schools serving 3603 Irish Moss Ct
School District:Fairfax County Public Schools
| Name | Grades | Distance |
|---|---|---|
Lees Corner Elementary School 13500 Hollinger Avenue, Fairfax, VA 22033 | K-6 | 0.6 mi |
Franklin Middle School, Chantilly, VA 3300 Lees Corner Road, Chantilly, VA 20151 | 7-8 | 1.3 mi |
Chantilly High School 4201 Stringfellow Road, Chantilly, VA 20151 | 9-12 | 1.1 mi |
Disclaimer:
School attendance boundaries provided by ATTOM Data Solutions and are for reference only. Contact the school directly to verify enrollment eligibility.
Price & Sales History for 3603 Irish Moss Ct
Date
Details
Price
Change
Source
8/28/2026
Sold
$905,000
0.57%
MLS
8/07/2026
Listed
$899,900
—
MLS
Disclaimer: Historical sales information is derived from public records provided by the county offices. Information is not guaranteed and should be independently verified.
3603 Irish Moss Court, Fairfax, VA 22033 (MLS# VAFX2333780) is a Single Family property that was sold at $905,000 on August 28, 2026. Want to learn more about 3603 Irish Moss Court? Do you have questions about finding other Single Family real estate for sale in Fairfax? You can browse all Fairfax real estate or contact a Coldwell Banker agent to request more information.