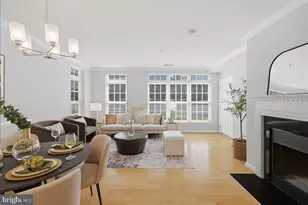
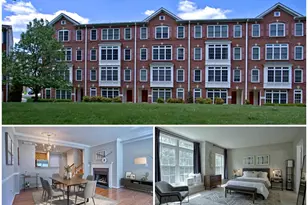
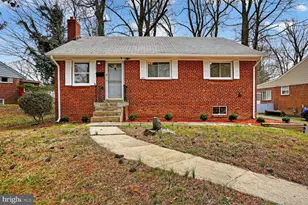
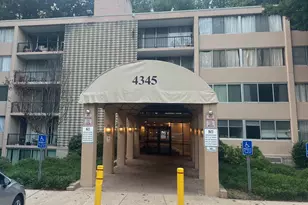
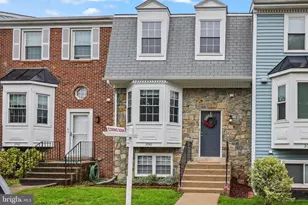
Full Property Details for 3603 Sweethorn Ct
General
- Sold For: $556,000
- HOA FEE: $107/month
- HOA FEE FREQ.: Quarterly
- Taxes: $5,870 (2025)
- Status: Closed
- Type: Townhouse
- Source: BrightMLSMidAtlantic
- MLS ID: VAFX2306222
- Added to Site: 156 day(s) ago
Interior
- Interior Features: Bathroom - Tub Shower, Bathroom - Walk-In Shower, Carpet, Ceiling Fan(s), Combination Dining/Living, Dining Area, Floor Plan - Traditional, Kitchen - Eat-In, Kitchen - Table Space, Pantry, Recessed Lighting, Wood Floors
- Appliances: Dishwasher, Disposal, Dryer, Freezer, Microwave, Oven/Range - Electric, Range Hood, Refrigerator, Stainless Steel Appliances, Washer, Water Heater
- Flooring: Ceramic Tile, Carpet, Hardwood
Rooms
- Total Bathrooms: 3
- Full Bathrooms: 2
- Half Bathrooms: 1
- Upper Floor Baths: 2
- Upper - Full Baths: 2
- Main Floor Baths: 1
- Main - 1/2 Baths: 1
- Total Bedrooms: 2
- Bedrooms Upper: 2
- Laundry: Basement, Dryer In Unit, Has Laundry, Washer In Unit
Additional Information
- Shared Amenities: Basketball Courts, Common Grounds, Jog/Walk Path, Pool - Outdoor, Tot Lots/Playground
- Shared Pool: Yes
- Pool: Yes
- Security/Safety: Security System, Smoke Detector
Exterior
- Porch/Patio/Deck: Patio(s)
Parking
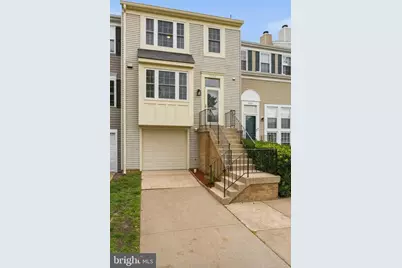
- Garage: Yes
- Garage Spaces: 1
- Total Spaces: 3
- Parking Features: Concrete Driveway
- Parking Type: Attached Garage, Driveway
- Garage Description: Garage - Front Entry, Garage Door Opener, Inside Access
Location
- County: FAIRFAX
- Subdivision: FRANKLIN GLEN
- Driving Directions: Feel free to use your preferred GPS software/app. Enter the property address and you're on your way! If you have any issues, feel free to contact the listing agent.
- Location Details: Suburban
School Information
- School District: Fairfax County Public Schools
- Elementary School: Lees Corner
- Middle School: Franklin
- High School: Chantilly
Community
- Association: Yes
- Assoc. Name: FRANKLIN GLEN HOA
- Assoc. Fees Include: Common Area Maintenance, Management, Pool(s), Snow Removal, Trash
Heating & Cooling
- Central air: Yes
- Cooling Type: Ceiling Fan(s), Central A/C, Programmable Thermostat
- Cooling Fuel: Electric
- Heating Type: Programmable Thermostat, Central
- Heating Fuel: Electric
- Water Heater: Electric
Utilities
- Sewer: Public Sewer
- Water: Public
- Utility Description: Cable TV, Phone, Electric Available, Water Available
Structural Information
- Architectural Style: Traditional
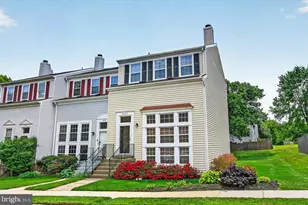
- Structure Type: Interior Row/Townhouse
- Construction: Combination
- Basement: Yes
- Basement Desc.: Connecting Stairway, Daylight, Full, Fully Finished, Garage Access, Heated, Improved, Interior Access, Walkout Level
- Foundation: Slab
- Windows: Screens
- Doors: Sliding Glass
- Stories Description: Main, Upper 1
- Square Feet: 1,404
- Sq. Ft. Source: Assessor
- Living Area: 1,404 Sq. Ft.
- Finished Above Grnd: 1,404 Sq. Ft.
- Year Built: 1984
- Year Built Source: Assessor
- Property Condition: Very Good
Lot Features
- Lot Size (Acres): 0.04
- Lot Size (Sq. Ft.): 1,550
- Lot Size Source: Assessor
- Zoning: 150
- Lot Description: Backs - Open Common Area, Cul-de-sac, Landscaping, No Thru Street, Rear Yard
- Fencing (Description): Fully, Wood
Financial Considerations
- Price Per Sq. Ft.: $413.11
- Association Fee: $320
- Assoc Fee Freq.: Quarterly
- Assessment Year: 2026
- County Tax: $5,699
- County Tax Freq: Semi-Annually
- Tax w/Assessment: $554,750
- Tax Amount: $5,870
- Tax Year: 2025
- Terms: Standard Sale
- Tax Total Finished Sq. Ft.: 1404
Disclosures and Reports
- Ownership: Fee Simple
- Inclusions: Countertop Microwave and Freezer in Garage
- Section: 6
- Lot Number: 251
Listed by Pearson Smith Realty, LLC, Kay M. Dillon
Sold by Douglas Elliman of Metro DC, LLC, Marie Bui



![[Address not provided], Fairfax, VA 22033 - Photo 1](https://m.cbhomes.com/p/343/VAFX2342088/58945C0843e3439/s23cc.webp)