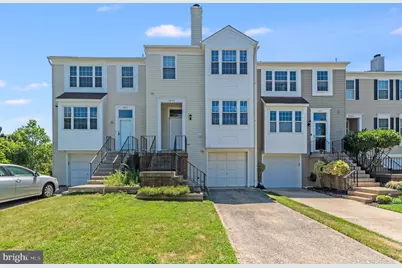
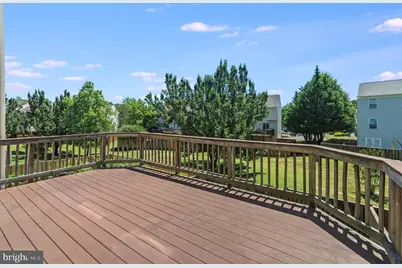
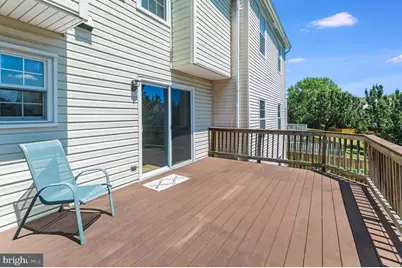
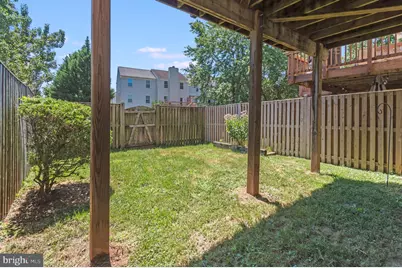
Full Property Details for 3629 Sweethorn Ct
General
- Price: $540,000
- HOA FEE: $107/month
- HOA FEE FREQ.: Quarterly
- Taxes: $6,548 (2026)
- Status: Active
- Type: Townhouse
- Source: BrightMLSMidAtlantic
- MLS ID: VAFX2348124
- Updated: 11/5/2026
- Days on Market: 1 days
- Added to Site: 4 day(s) ago
Interior
- Interior Features: Kitchen - Eat-In, Window Treatments, Wood Floors, Floor Plan - Open
- Fireplace: Yes
- Number of Fireplaces: 1
- Appliances: Dishwasher, Disposal, Dryer, Exhaust Fan, Icemaker, Oven/Range - Electric, Refrigerator, Washer
Rooms
- Total Bathrooms: 3
- Full Bathrooms: 2
- Half Bathrooms: 1
- Main Floor Baths: 3
- Main - Full Baths: 2
- Main - 1/2 Baths: 1
- Total Bedrooms: 2
- Bedrooms Main & Up: 2
Additional Information
- Shared Amenities: Jog/Walk Path, Pool - Outdoor, Tot Lots/Playground, Basketball Courts, Common Grounds
- Shared Pool: Yes
- Pool: Yes
Exterior
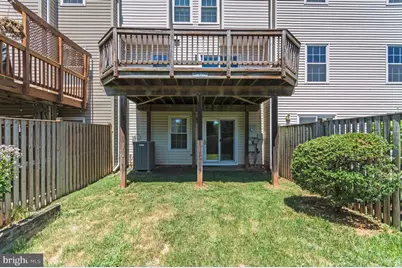
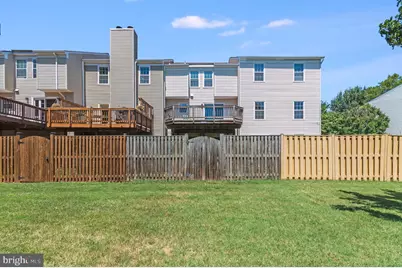
- Porch/Patio/Deck: Deck(s)
Parking
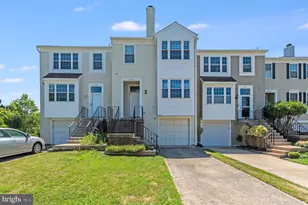
- Garage: Yes
- Garage Spaces: 1
- Total Spaces: 3
- Parking Features: Concrete Driveway
- Parking Type: Attached Garage, Driveway
- Garage Description: Garage Door Opener, Garage - Front Entry, Inside Access
Location
- County: FAIRFAX
- Subdivision: FRANKLIN GLEN
- Driving Directions: FAIRFAX COUNTY PARKWAY WEST from RT 50, TO LEFT ON SPRINGHAVEN, LEFT ON BUCKEYE LANE. LEFT ON SWEETHORN CT TO YOUR NEW HOME on right.
School Information
- School District: Fairfax County Public Schools
- Elementary School: Lees Corner
- High School: Chantilly
Community
- Association: Yes
- Assoc. Name: FRANKLIN GLEN HOA
- Assoc. Fees Include: Trash, Common Area Maintenance, Management, Pool(s), Snow Removal
- Pets Allowed: Yes
- Pets: Case by Case Basis
Heating & Cooling
- Central air: Yes
- Cooling Type: Ceiling Fan(s), Central A/C
- Cooling Fuel: Electric
- Heating Type: Heat Pump(s)
- Heating Fuel: Electric
- Water Heater: Electric
Utilities
- Sewer: Public Sewer
- Water: Public
Structural Information
- Architectural Style: Colonial
- Structure Type: Interior Row/Townhouse
- Construction: Vinyl Siding
- Basement: Yes
- Basement Entrance: Yes
- Basement Desc.: Outside Entrance, Fully Finished, Walkout Level
- Foundation: Other
- Stories Description: Main
- Square Feet: 1,394
- Sq. Ft. Source: Assessor
- Living Area: 1,394 Sq. Ft.
- Finished Above Grnd: 1,394 Sq. Ft.
- Year Built: 1984
- Year Built Source: Assessor
Lot Features
- Property View: Street
- Lot Size (Acres): 0.04
- Lot Size (Sq. Ft.): 1,550
- Lot Size Source: Assessor
- Zoning: 150
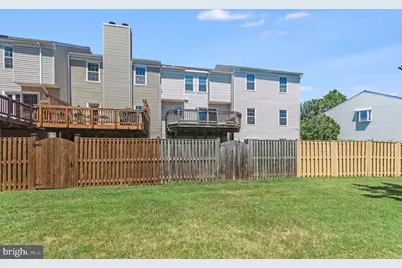
- Fencing (Description): Rear
Financial Considerations
- Price Per Sq. Ft.: $387.37
- Association Fee: $321
- Assoc Fee Freq.: Quarterly
- Assessment Year: 2026
- City/TownTax Freq: Annually
- County Tax: $6,358
- County Tax Freq: Annually
- Tax w/Assessment: $567,670
- Tax Amount: $6,548
- Tax Year: 2026
- Tax Total Finished Sq. Ft.: 1394
Disclosures and Reports
- Ownership: Fee Simple
- Section: 6
- Lot Number: 264
Listed by Century 21 Accent Homes, Tom Sklopan Jr.