This is a carousel with tiles that activate property listing cards. Use the previous and next buttons to navigate.
1/1
$840,000
This is a carousel with tiles that activate property listing cards. Use the previous and next buttons to navigate.
1/1
Property Description
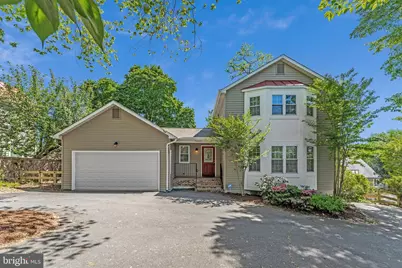
Nestled in the charming Old Post Estates, this stunning Colonial-style residence offers a perfect blend of comfort and community. Built in 1986, this detached home boasts a timeless architectural design that harmonizes beautifully with its surroundings. The extensive hardscape enhances the exterior, providing a low-maintenance yet visually appealing landscape that invites you to enjoy the outdoors. Step outside to discover a delightful array of outdoor living spaces, including a screened porch, perfect for morning coffee, entertaining or simply unwinding after a long day. Imagine hosting summer barbecues or cozying up with a book on the patio, surrounded by the tranquility of your own backyard oasis. This property features four bedrooms including the generously sized primary suite and two and a half bathrooms. Primary bath fully renovated with double sink & pocket door. The inviting fireplace adds a warm touch to the family room area, creating a cozy atmosphere for gatherings during cooler months. With an attached two-car garage and circle driveway parking, convenience is at your fingertips. Laundry room offers storage and W/D are newer. HVAC replaced in 2022. Old Post Estates is more than just a neighborhood; it's a vibrant community that offers a wealth of benefits. The area is known for its friendly atmosphere, making it an ideal place to connect with neighbors and create lasting memories. Education is a priority in this community, with highly regarded schools nearby that provide excellent learning opportunities for students. Public services in the area are top-notch, ensuring that residents have access to essential amenities and resources. From well-maintained roads to responsive local services, living in Old Post Estates means enjoying a high quality of life. This property is not just a house; it's a place where you can build a life filled with joy, connection, and comfort. Don't miss the opportunity to make this beautiful home your own and become a part of the welcoming Old Post Estates community. Experience the perfect blend of suburban tranquility and community spirit-schedule your private tour today!
Full Property Details
Full Property Details for 3683 Blenheim Blvd
General
- Sold For: $840,000
- Taxes: $8,197 (2025)
- Status: Closed
- Type: Single Family
- Source: BrightMLSMidAtlantic
- MLS ID: VAFC2008062
- Added to Site: 79 day(s) ago
Interior
- Number of Rooms: 13
- Rooms/Areas: Living Room, Bedroom 2, Bedroom 3, Bedroom 4, Kitchen, Family Room, Foyer, Bedroom 1, Laundry, Bathroom 1, Bathroom 2, Half Bath, Screened Porch
- Fireplace: Yes
- Number of Fireplaces: 1
Rooms
Bathrooms
- Total Bathrooms: 3
- Full Bathrooms: 2
- Half Bathrooms: 1
- Upper Floor Baths: 2
- Upper - Full Baths: 2
- Main Floor Baths: 1
- Main - 1/2 Baths: 1
Bedrooms
- Total Bedrooms: 4
- Bedrooms Upper: 4
Other Rooms
- Laundry: Main Floor
Exterior
- Exterior Features: Extensive Hardscape
- Porch/Patio/Deck: Deck(s), Patio(s), Screened
Parking
- Garage: Yes
- Garage Spaces: 2
- Total Spaces: 2
- Parking Type: Attached Garage, Driveway
- Garage Description: Garage - Front Entry, Garage Door Opener, Inside Access, Other
Location
- County: FAIRFAX CITY
- Subdivision: OLD POST ESTATES
- Driving Directions: 495 to 236 West (Little River Trnpk)to Right on Blenheim to just past Daniel's Run ES to home on the right
- City Limits: Yes
School Information
- School District: Fairfax County Public Schools
- Elementary School: Daniels Run
- High School: Fairfax
Community
- Pets Allowed: Yes
- Pets: No Pet Restrictions
Heating & Cooling
- Central air: Yes
- Cooling Type: Central A/C, Heat Pump(s)
- Cooling Fuel: Electric
- Heating Type: Forced Air
- Heating Fuel: Electric
- Water Heater: Electric
Utilities
- Sewer: Public Sewer
- Water: Public
Structural Information
- Architectural Style: Colonial
- Structure Type: Detached
- Construction: Other
- Foundation: Crawl Space, Slab
- Stories Description: Main, Upper 1
- Square Feet: 1,920
- Sq. Ft. Source: Estimated
- Living Area: 1,920 Sq. Ft.
- Finished Above Grnd: 1,920 Sq. Ft.
- Year Built: 1986
- Year Built Source: Estimated
Lot Features
- Lot Size (Acres): 0.23
- Lot Size (Sq. Ft.): 10,000
- Lot Size Source: Estimated
- Zoning: R-3
- Fencing (Description): Rear
Financial Considerations
- Price Per Sq. Ft.: $442.19
- Assessment Year: 2025
- City/TownTax Freq: Annually
- Tax w/Assessment: $777,000
- Tax Amount: $8,197
- Tax Year: 2025
- Terms: Standard Sale
Disclosures and Reports
- Ownership: Fee Simple
Listed by RE/MAX Gateway, LLC, Zinta K. Rodgers-Rickert
Sold by Long & Foster Real Estate, Inc., Nathan Shapiro

Get Pre-Approved Today
Schools
Schools serving 3683 Blenheim Blvd
School District:Fairfax County Public Schools
| Name | Grades | Distance |
|---|---|---|
Daniels Run Elementary School 3705 Blenheim Boulevard, Fairfax, VA 22030 | PK-6 | 0.2 mi |
Johnson Middle School, Fairfax, VA 3801 Jermantown Road, Fairfax, VA 22030 | 7-8 | 1.9 mi |
Fairfax High School 3501 Lion Run, Fairfax, VA 22030 | 9-12 | 0.6 mi |
Disclaimer:
School attendance boundaries provided by ATTOM Data Solutions and are for reference only. Contact the school directly to verify enrollment eligibility.
Price & Sales History for 3683 Blenheim Blvd
Date
Details
Price
Change
Source
6/17/2026
Sold
$840,000
-1.06%
MLS
5/12/2026
Price Reduced
$849,000
-2.97%
MLS
4/23/2026
Listed
$875,000
—
MLS
Disclaimer: Historical sales information is derived from public records provided by the county offices. Information is not guaranteed and should be independently verified.
3683 Blenheim Boulevard, Fairfax, VA 22030 (MLS# VAFC2008062) is a Single Family property that was sold at $840,000 on June 17, 2026. Want to learn more about 3683 Blenheim Boulevard? Do you have questions about finding other Single Family real estate for sale in Fairfax? You can browse all Fairfax real estate or contact a Coldwell Banker agent to request more information.