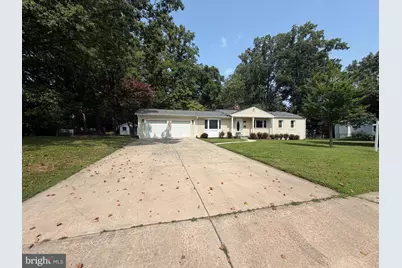
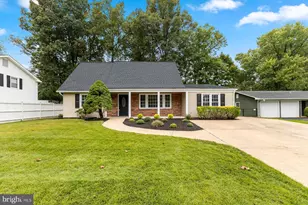
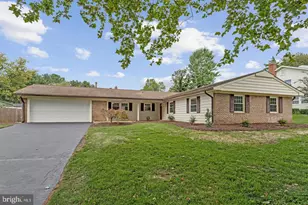
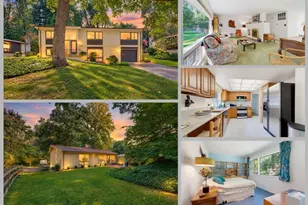
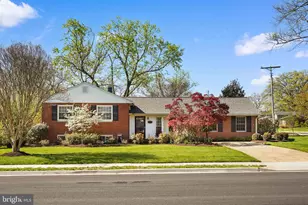
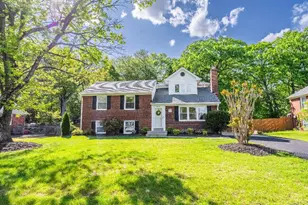
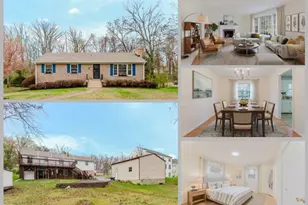
Full Property Details for 3704 Bevan Dr
General
- Sold For: $809,000
- Taxes: $7,715 (2026)
- Status: Closed
- Type: Single Family
- Source: BrightMLSMidAtlantic
- MLS ID: VAFC2008942
- Added to Site: 48 day(s) ago
Interior
- Rooms/Areas: Living Room, Dining Room, Bedroom 2, Bedroom 3, Bedroom 4, Kitchen, Family Room, Foyer, Bedroom 1, Sun/Florida Room, Laundry, Recreation Room, Bathroom 1, Bathroom 2
- Interior Features: Floor Plan - Open
- Fireplace: Yes
- Number of Fireplaces: 1
- Fireplace(s): Wood
- Appliances: Built-In Microwave, Disposal, Dishwasher, Oven/Range - Gas, Refrigerator, Washer, Dryer
- Flooring: Hardwood, Engineered Wood, Ceramic Tile
Rooms
- Total Bathrooms: 2
- Full Bathrooms: 2
- Main Floor Baths: 1
- Main - Full Baths: 1
- Lower Floor Baths: 1
- Lower - Full Baths: 1
- Total Bedrooms: 4
- Bedrooms Lower: 1
- Bedrooms Main & Up: 3
- Laundry: Basement, Washer In Unit, Dryer In Unit
Exterior
- Porch/Patio/Deck: Porch(es), Deck(s)
Parking
- Garage: Yes
- Garage Spaces: 2
- Total Spaces: 6
- Parking Features: Concrete Driveway
- Parking Type: Attached Garage, Driveway
- Garage Description: Garage - Front Entry, Garage Door Opener, Inside Access, Additional Storage Area
Location
- County: FAIRFAX CITY
- Subdivision: EL HOGAN
- Driving Directions: GPS
- Location Details: Suburban
- City Limits: Yes
School Information
- School District: Fairfax County Public Schools
Community
- Pets Allowed: Yes
- Pets: Dogs OK, Cats OK
Heating & Cooling
- Central air: Yes
- Cooling Type: Central A/C
- Cooling Fuel: Electric
- Heating Type: Central
- Heating Fuel: Natural Gas
- Water Heater: Electric
Utilities
- Sewer: Public Sewer
- Water: Public
Structural Information
- Architectural Style: Ranch/Rambler
- Structure Type: Detached
- Construction: Vinyl Siding
- Basement: Yes
- Basement Entrance: Yes
- Basement Desc.: Full, Fully Finished, Outside Entrance, Rear Entrance, Workshop
- Foundation: Block
- Roof: Shingle
- Walls/Ceilings: Dry Wall
- Windows: Double Hung, Bay/Bow, Screens, Skylights
- Stories Description: Lower 1, Main
- Square Feet: 1,859
- Sq. Ft. Source: Assessor
- Living Area: 1,859 Sq. Ft.
- Finished Above Grnd: 1,859 Sq. Ft.
- Basement Finished: 90%
- Year Built: 1955
- Year Built Source: Assessor
- Property Condition: Very Good
Unit Information
- Bathrooms-Lower: 1
- Bedrooms-Lower: 1
Additional Structures
Lot Features
- Property View: Trees/Woods
- Lot Size (Acres): 0.84
- Lot Size (Sq. Ft.): 36,419
- Lot Size Source: Estimated
- Zoning: RM
- Lot Description: Backs to Trees
- Fencing (Description): Chain Link, Partially
Financial Considerations
- Price Per Sq. Ft.: $446.42
- For Lease: Yes
- City/TownTax: $7,715
- City/TownTax Freq: Annually
- Tax w/Assessment: $7,715
- Tax Amount: $7,715
- Tax Year: 2026
- Terms: Standard Sale
Disclosures and Reports
Listed by Samson Properties, Christian H Manachi
Sold by Samson Properties, MARIAN ALMEIDA-KUMAR