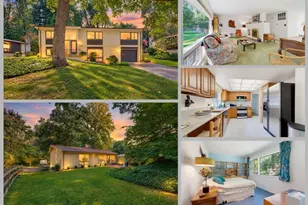
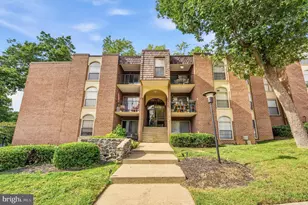
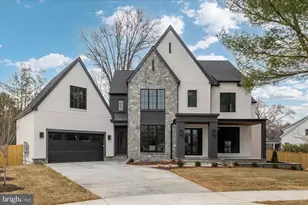
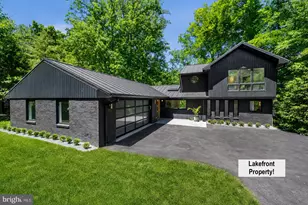
Full Property Details for 3713 Highland Pl
General
- Price: $3,500,000
- Taxes: $11,679 (2026)
- Status: Active
- Type: Single Family
- Source: BrightMLSMidAtlantic
- MLS ID: VAFX2341418
- Updated: 9/28/2026
- Added to Site: 1 day(s) ago
Interior
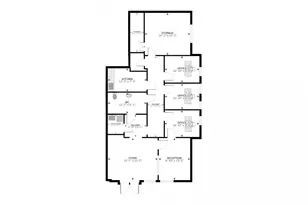
- Number of Rooms: 3
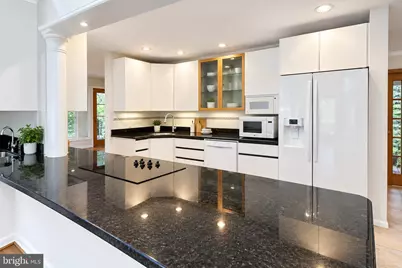
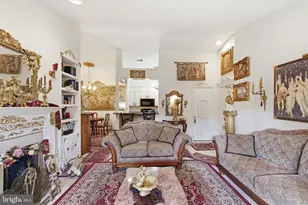
- Interior Features: Bathroom - Walk-In Shower, Built-Ins, Ceiling Fan(s), Dining Area, Floor Plan - Open, Kitchen - Country, Kitchen - Gourmet, Wet/Dry Bar, Wood Floors
- Appliances: Cooktop, Dishwasher, Dryer, Microwave, Oven - Double, Oven - Wall, Oven/Range - Electric, Washer
- Flooring: Hardwood, Tile/Brick
Rooms
- Total Bathrooms: 2
- Full Bathrooms: 2
- Main Floor Baths: 2
- Main - Full Baths: 2
- Total Bedrooms: 3
- Bedrooms Main & Up: 3
- Laundry: Dryer In Unit, Washer In Unit
Additional Information
- Security/Safety: Smoke Detector
Parking
- Garage: Yes
- Garage Spaces: 2
- Total Spaces: 8
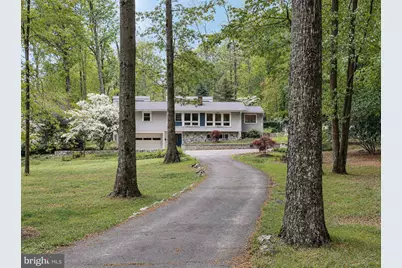
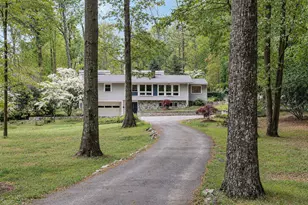
- Parking Features: Circular Driveway
- Parking Type: Driveway, Attached Garage
- Garage Description: Garage Door Opener
Location
- County: FAIRFAX
- Subdivision: FAIRFAX FARMS
- Cross Streets: Valley Road
- Driving Directions: I-66 W to Rt. 50 W, right on South Penderbrook, right on Fairfax Farms, right on Valley Rd, left on Highland Pl. First driveway on the right.
- Location Details: Suburban
School Information
- School District: Fairfax County Public Schools
- Elementary School: Waples Mill
- Middle School: Franklin
- High School: Oakton
Community
- Pets Allowed: Yes
- Pets: No Pet Restrictions
Heating & Cooling
- Central air: Yes
- Cooling Type: Central A/C
- Cooling Fuel: Electric
- Heating Type: Hot Water
- Heating Fuel: Central
- Water Heater: Electric
Utilities
- Sewer: On Site Septic, Septic Pump
- Water: Well
Structural Information
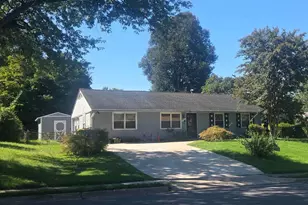
- Architectural Style: Contemporary
- Structure Type: Detached
- Construction: Combination, Stone, Vinyl Siding
- Foundation: Permanent
- Roof: Shingle
- Stories Description: Main
- Square Feet: 4,108
- Sq. Ft. Source: Estimated
- Living Area: 4,108 Sq. Ft.
- Finished Above Grnd: 2,168 Sq. Ft.
- Finished Below Grnd: 1,940 Sq. Ft.
- Year Built: 1954
- Year Built Source: Assessor
- Property Condition: Major Rehab Needed
Additional Structures
Lot Features
- Lot Size (Acres): 2.9
- Lot Size (Sq. Ft.): 126,324
- Lot Size Source: Estimated
- Zoning: 110
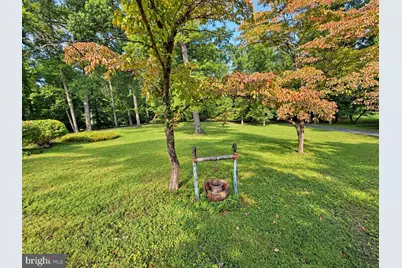
- Lot Description: Adjoins - Open Space, Backs to Trees, Cleared, Front Yard, Landscaping
Financial Considerations
- Price Per Sq. Ft.: $1,614.39
- Assessment Year: 2026
- City/TownTax Freq: Annually
- County Tax: $11,339
- County Tax Freq: Annually
- Tax w/Assessment: $1,012,450
- Tax Amount: $11,679
- Tax Year: 2026
- Tax Total Finished Sq. Ft.: 2168
Disclosures and Reports
- Ownership: Fee Simple
- Lot Number: 35
Listed by KW Metro Center, Natalie U Roy and KW Metro Center, Sasha Saba Dane