This is a carousel with tiles that activate property listing cards. Use the previous and next buttons to navigate.
1/38
$414,900
This is a carousel with tiles that activate property listing cards. Use the previous and next buttons to navigate.
1/38
Property Description
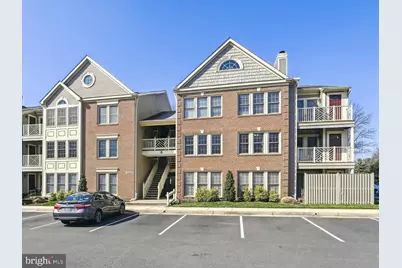
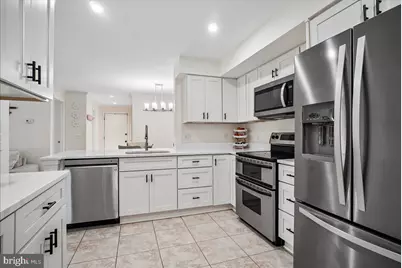
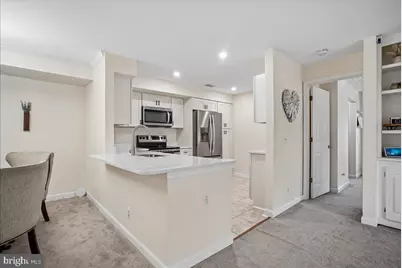
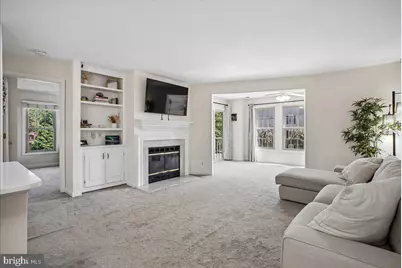
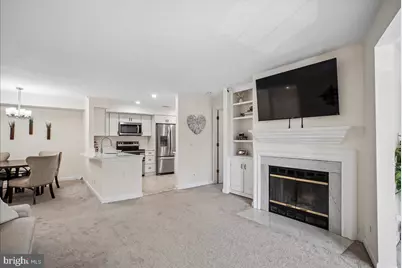
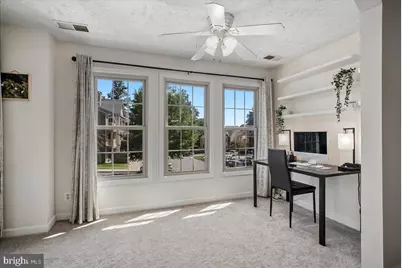
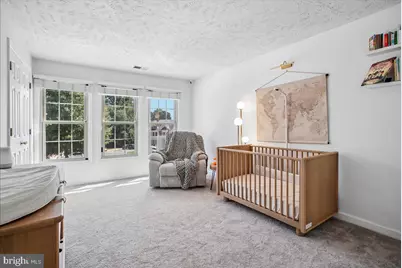
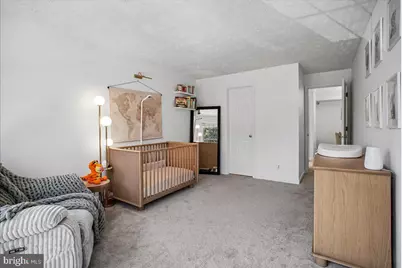
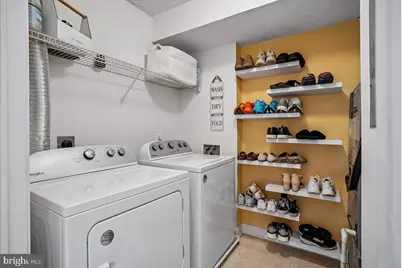
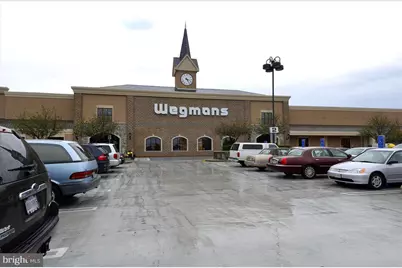
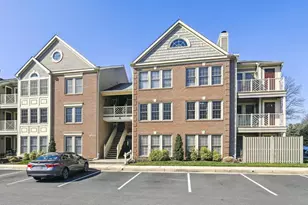
Welcome to effortless luxury and high-energy suburban living in the heart of Penderbrook! Positioned on the second floor, this light-filled 1,240-square-foot end-unit condo delivers space, style, and unbeatable community vibes. The sleek kitchen was completely updated in 2025 with stunning quartz countertops, an abundance of Shaker-style soft-close cabinetry, a breakfast bar made for entertaining, and plenty of space for a cozy kitchen table. The kitchen flows right into a spacious living room centered around a classic wood-burning fireplace with a timeless marble surround, flanked by custom built-in shelves and cabinet storage. Flowing directly off the living room, a bright sunroom with a wall of windows serves as an inspiring home office space, while a new sliding glass door leads out to an extra-large private deck-an end-unit bonus perfect for outdoor relaxation. The main sleeping quarters feature a spacious primary suite complete with two closets and a beautifully updated ensuite full bath featuring a wide wood vanity with lower shelving, a sleek vessel sink, a matching wood-framed mirror, and stylish fixtures. The second bedroom is equally generous in size, featuring a large closet with custom shelving system and direct access to an updated hall bath. Convenience is everywhere, from the separate laundry room with full-sized washer and dryer plus storage shelves to the handy deck storage closet. Outside your door, Penderbrook offers a resort-style lifestyle centered around its picturesque 18-hole golf course. Residents love staying active at the sprawling pool complex, state-of-the-art gym, tennis and basketball courts, or along miles of scenic sidewalks passing fountains and ponds. With premier shopping, dining, and commuter bus connections to express Metro service just moments away, this vibrant community is where active living meets total convenience!
Full Property Details
Full Property Details for 3800 Ridge Knoll Ct #9
General
- Price: $414,900
- HOA FEE: $78/month
- HOA FEE FREQ.: Semi-Annually
- Taxes: $4,519 (2026)
- Status: Under Contract
- Type: Condo
- Source: BrightMLSMidAtlantic
- MLS ID: VAFX2339068
- Updated: 11/2/2026
- Days on Market: 27 days
- Added to Site: 59 day(s) ago
Interior
- Rooms/Areas: Living Room, Dining Room, Primary Bedroom, Bedroom 2, Kitchen, Sun/Florida Room, Bathroom 2, Primary Bathroom
- Interior Features: Bathroom - Tub Shower, Built-Ins, Carpet, Ceiling Fan(s), Crown Moldings, Dining Area, Kitchen - Eat-In, Kitchen - Gourmet, Primary Bath(s), Upgraded Countertops, Window Treatments
- Fireplace: Yes
- Number of Fireplaces: 1
- Appliances: Dishwasher, Disposal, Dryer, Exhaust Fan, Microwave, Refrigerator, Stainless Steel Appliances, Stove, Washer, Water Heater
Rooms
Bathrooms
- Total Bathrooms: 2
- Full Bathrooms: 2
- Main Floor Baths: 2
- Main - Full Baths: 2
Bedrooms
- Total Bedrooms: 2
- Bedrooms Main & Up: 2
Other Rooms
- Laundry: Dryer In Unit, Washer In Unit
Additional Information
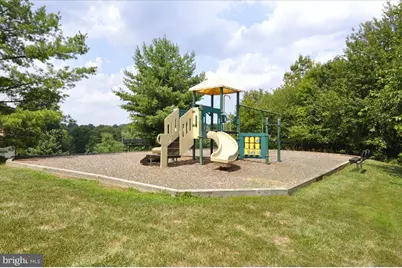
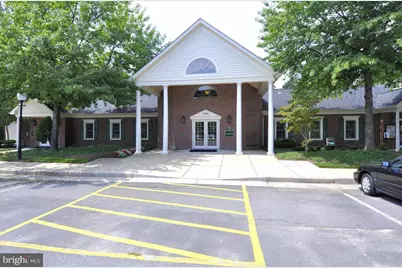
- Shared Amenities: Basketball Courts, Club House, Common Grounds, Fitness Center, Jog/Walk Path, Party Room, Pool - Outdoor, Tennis Courts, Tot Lots/Playground
- Shared Pool: Yes
- Pool: Yes
Exterior
- Exterior Features: Secure Storage
- Porch/Patio/Deck: Deck(s)
Parking
- Parking Features: Unassigned
- Parking Type: Parking Lot
Location
- County: FAIRFAX
- Subdivision: PENDERBROOK
- Building Name: OXFORD HOUSE
- Cross Streets: Penderbook Dr
- Driving Directions: West Ox Rd to Penderbrook Dr, right on Ridge Knoll to 3800 (1st building on the right)... Unit #9 on second floor.
School Information
- School District: Fairfax County Public Schools
- Elementary School: Waples Mill
- Middle School: Franklin
- High School: Oakton
Community
- Association: Yes
- Assoc. Name: PENDERBROOK COMMUNITY ASSOCIATION
- Assoc. Fees Include: Common Area Maintenance, Ext Bldg Maint, Insurance, Lawn Maintenance, Management, Pool(s), Recreation Facility, Reserve Funds, Road Maintenance, Sewer, Snow Removal, Trash, Water
- Pets Allowed: Yes
- Pets: Cats OK, Dogs OK, Size/Weight Restriction
Heating & Cooling
- Central air: Yes
- Cooling Type: Central A/C
- Cooling Fuel: Electric
- Heating Type: Heat Pump(s)
- Heating Fuel: Electric
- Water Heater: Electric
Utilities
- Sewer: Public Sewer
- Water: Public
Structural Information
- Architectural Style: Unit/Flat
- Structure Type: Garden 1 - 4 Floors
- Builder: NVR
- Construction: Brick Veneer, Combination, Vinyl Siding
- Windows: Double Hung, Screens
- Doors: Six Panel, Sliding Glass
- Entry Floor Number: 2
- Stories Description: Main
- Square Feet: 1,240
- Sq. Ft. Source: Assessor
- Living Area: 1,240 Sq. Ft.
- Finished Above Grnd: 1,240 Sq. Ft.
- Year Built: 1988
- Year Built Source: Assessor
- Property Condition: Excellent
Lot Features
- Zoning: 308
Financial Considerations
- Price Per Sq. Ft.: $334.6
- Association Fee: $465
- Assoc Fee Freq.: Semi-Annually
- Condo Fee: $435
- Condo Fee Freq: Monthly
- Assessment Year: 2026
- City/TownTax Freq: Annually
- County Tax: $4,388
- County Tax Freq: Annually
- Tax w/Assessment: $391,770
- Tax Amount: $4,519
- Tax Year: 2026
- Tax Total Finished Sq. Ft.: 1240
Disclosures and Reports
- Ownership: Condominium
- Condo: Yes
- Inclusions: Ring camera, interior cameras.
Listed by Weichert, REALTORS, Patricia E Stack
Get Pre-Approved Today
Schools
Schools serving 3800 Ridge Knoll Ct #9
School District:Fairfax County Public Schools
| Name | Grades | Distance |
|---|---|---|
Waples Mill Elementary School 11509 Waples Mill Road, Oakton, VA 22124 | PK-6 | 1 mi |
Franklin Middle School, Chantilly, VA 3300 Lees Corner Road, Chantilly, VA 20151 | 7-8 | 4 mi |
Oakton High School 2900 Sutton Road, Vienna, VA 22181 | 9-12 | 4.4 mi |
Disclaimer:
School attendance boundaries provided by ATTOM Data Solutions and are for reference only. Contact the school directly to verify enrollment eligibility.
Price & Sales History for 3800 Ridge Knoll Ct #9
Date
Details
Price
Change
Source
9/24/2026
Price Reduced
$414,900
-0.98%
MLS
9/11/2026
Listed
$419,000
—
MLS
Disclaimer: Historical sales information is derived from public records provided by the county offices. Information is not guaranteed and should be independently verified.
Tax History
Tax History for 3800 Ridge Knoll Ct #9
Year
Property Taxes
Change
Tax Assessment
Change
2025
$5,435
6%
$470,180
6%
2024
$5,139
9%
$443,570
6%
2023
$4,722
8%
$418,460
9%
2022
$4,390
3%
$383,910
6%
2021
$4,250
5%
$362,180
6%
2020
$4,044
—
$341,680
—
2019
$4,044
7%
$341,680
4%
2018
$3,778
12%
$328,540
30%
2017
$3,375
4%
$253,030
-9%
2016
$3,239
4%
$279,560
—
2015
$3,120
-13%
$279,560
-13%
2014
$3,570
15%
$320,590
14%
2013
$3,110
—
$281,220
—
Disclaimer: Historical tax information is derived from public records provided by the county offices. Information is not guaranteed and should be independently verified.
Estimate the Cost
Estimate the Cost for 3800 Ridge Knoll Ct #9
3800 Ridge Knoll Court #9, Fairfax, VA 22033 (MLS# VAFX2339068) is a Condo property with 2 bedrooms and 2 full bathrooms. 3800 Ridge Knoll Court #9 is currently listed for $414,900 and was received on September 11, 2026. Want to learn more about 3800 Ridge Knoll Court #9? Do you have questions about finding other Condo real estate for sale in Fairfax? You can browse all Fairfax real estate or contact a Coldwell Banker agent to request more information.