This is a carousel with tiles that activate property listing cards. Use the previous and next buttons to navigate.
1/1
$425,000
This is a carousel with tiles that activate property listing cards. Use the previous and next buttons to navigate.
1/1
Property Description
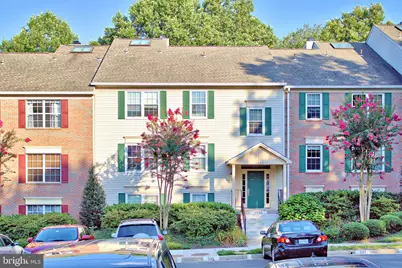
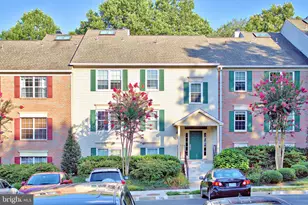
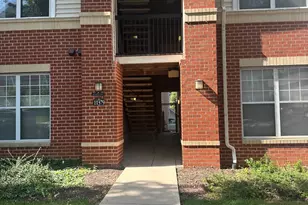
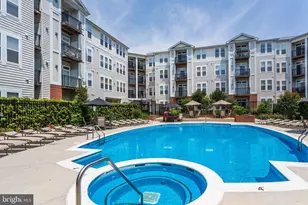
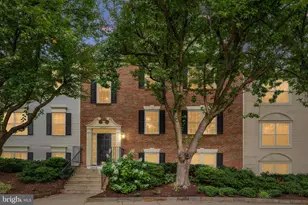
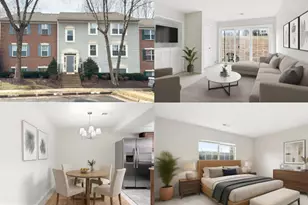
Welcome to this beautifully renovated 3-bedroom, 2-bath condo with a spacious loft, offering an abundance of natural light, soaring vaulted ceilings, and an open-concept floor plan designed for modern living. The updated kitchen features contemporary cabinetry, stainless steel appliances, and ample storage, flowing seamlessly into the bright living and dining areas-perfect for everyday living and entertaining. Fresh paint and new windows throughout enhance the home's move-in-ready appeal while improving comfort and energy efficiency. The expansive loft, highlighted by skylights, provides exceptional flexibility as a home office, media room, playroom, or guest suite. Spacious bedrooms and updated bathrooms complete this thoughtfully designed home. Residents of Penderbrook enjoy exceptional community amenities, including a golf course, pool, fitness center, sauna, playgrounds, and a recreational center-ideal for an active and connected lifestyle. Conveniently located near shopping, dining, Fair Oaks Mall, Fairfax Corner, Reston Town Center, Route 50, and I-66, and zoned for the Waples Mill, Franklin, and Oakton school pyramid. Whether you're looking for a spacious primary residence or a strong investment opportunity in a high-demand rental market, this sun-filled condo offers the perfect combination of style, comfort, and location.
Full Property Details
Full Property Details for 3805 Green Ridge Ct #302
General
- Sold For: $425,000
- HOA FEE: $77/month
- Taxes: $4,803 (2025)
- Status: Closed
- Type: Condo
- Source: BrightMLSMidAtlantic
- MLS ID: VAFX2333046
- Added to Site: 43 day(s) ago
Interior
- Rooms/Areas: Living Room, Dining Room, Primary Bedroom, Bedroom 2, Bedroom 3, Kitchen, Loft
- Interior Features: Dining Area, Kitchen - Galley, Combination Dining/Living, Window Treatments, Primary Bath(s), Floor Plan - Open
- Fireplace: Yes
- Number of Fireplaces: 1
- Fireplace(s): Fireplace - Glass Doors, Screen
- Appliances: Dishwasher, Disposal, Dryer, Exhaust Fan, Icemaker, Microwave, Oven/Range - Electric, Refrigerator, Washer
Rooms
Bathrooms
- Total Bathrooms: 2
- Full Bathrooms: 2
- Main Floor Baths: 2
- Main - Full Baths: 2
Bedrooms
- Total Bedrooms: 3
- Bedrooms Main & Up: 3
Additional Information
- Shared Amenities: Basketball Courts, Exercise Room, Jog/Walk Path, Party Room, Pool - Outdoor, Security, Tennis Courts, Common Grounds, Tot Lots/Playground
- Shared Pool: Yes
- Pool: Yes
Parking
- Assigned Spaces: 1
- Total Spaces: 2
- Parking Features: Assigned
- Parking Type: Parking Lot
Location
- County: FAIRFAX
- Subdivision: HEIGHTS AT PENDERBROOK
- Driving Directions: GPS
School Information
- School District: Fairfax County Public Schools
- Elementary School: Waples Mill
- Middle School: Franklin
- High School: Oakton
Community
- Association: Yes
- Assoc. Name: PENDERBROOK
- Assoc. Fees Include: Common Area Maintenance, Ext Bldg Maint, Management, Insurance, Pool(s), Reserve Funds, Snow Removal, Trash
- Pets Allowed: Yes
- Pets: No Pet Restrictions
Heating & Cooling
- Central air: Yes
- Cooling Type: Ceiling Fan(s), Central A/C
- Cooling Fuel: Electric
- Heating Type: Heat Pump(s)
- Heating Fuel: Electric
- Water Heater: Electric
Utilities
- Sewer: Public Sewer
- Water: Public
Structural Information
- Architectural Style: Contemporary, Loft
- Structure Type: Garden 1 - 4 Floors
- Builder: PULTE
- Construction: Aluminum Siding, Brick
- Walls/Ceilings: Dry Wall
- Windows: Atrium, Skylights
- Entry Floor Number: 3
- Stories Description: Main, Upper 1
- Square Feet: 1,336
- Sq. Ft. Source: Assessor
- Living Area: 1,336 Sq. Ft.
- Finished Above Grnd: 1,336 Sq. Ft.
- Year Built: 1989
- Year Built Source: Assessor
Lot Features
- Zoning: 308
Financial Considerations
- Price Per Sq. Ft.: $321.86
- Association Fee: $77
- Assoc Fee Freq.: Monthly
- Condo Fee: $471
- Condo Fee Freq: Monthly
- Assessment Year: 2026
- City/TownTax Freq: Annually
- County Tax: $4,663
- County Tax Freq: Annually
- Tax w/Assessment: $416,370
- Tax Amount: $4,803
- Tax Year: 2025
- Terms: Standard Sale
- Tax Total Finished Sq. Ft.: 1336
Disclosures and Reports
- Ownership: Condominium
- Condo: Yes
Listed by KW United, Jae Sun Park
Sold by Weichert, REALTORS, Mary Ann Bendinelli

Get Pre-Approved Today
Schools
Schools serving 3805 Green Ridge Ct #302
School District:Fairfax County Public Schools
| Name | Grades | Distance |
|---|---|---|
Waples Mill Elementary School 11509 Waples Mill Road, Oakton, VA 22124 | PK-6 | 1.1 mi |
Franklin Middle School, Chantilly, VA 3300 Lees Corner Road, Chantilly, VA 20151 | 7-8 | 3.9 mi |
Oakton High School 2900 Sutton Road, Vienna, VA 22181 | 9-12 | 4.5 mi |
Disclaimer:
School attendance boundaries provided by ATTOM Data Solutions and are for reference only. Contact the school directly to verify enrollment eligibility.
Price & Sales History for 3805 Green Ridge Ct #302
Date
Details
Price
Change
Source
9/22/2026
Sold
$425,000
-1.16%
MLS
8/13/2026
Listed
$430,000
—
MLS
Disclaimer: Historical sales information is derived from public records provided by the county offices. Information is not guaranteed and should be independently verified.
3805 Green Ridge Court #302, Fairfax, VA 22033 (MLS# VAFX2333046) is a Condo property that was sold at $425,000 on September 22, 2026. Want to learn more about 3805 Green Ridge Court #302? Do you have questions about finding other Condo real estate for sale in Fairfax? You can browse all Fairfax real estate or contact a Coldwell Banker agent to request more information.