This is a carousel with tiles that activate property listing cards. Use the previous and next buttons to navigate.
1/1
$1,300,000
This is a carousel with tiles that activate property listing cards. Use the previous and next buttons to navigate.
1/1
Property Description
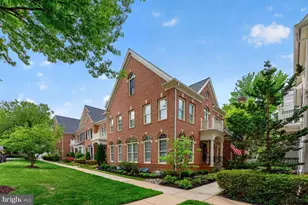
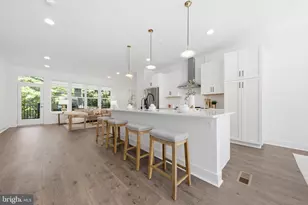
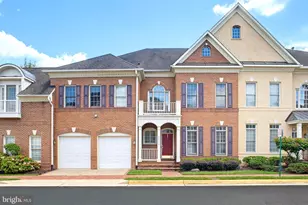
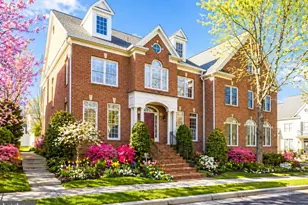
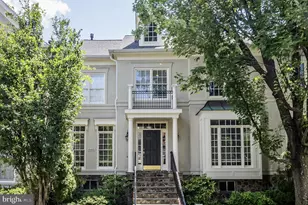
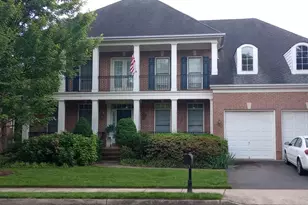
This is the one you have been waiting for! Welcome to Farrcroft, one of Fairfax City's most sought-after communities, known for its tree-lined streets, community pool, and walkability to everything the City of Fairfax has to offer. This Farrcroft Courtyard Home has been extensively renovated with exceptional attention to detail, thoughtful design, and high-end designer finishes throughout. You will be greeted by a professionally landscaped walkway lined with mature trees and flowers before entering into a light-filled living and dining space designed for both everyday living and entertaining. The fully renovated powder room and open floor plan create seamless flow throughout the main level. The heart of the home is the stunning redesigned kitchen and family room. Featuring ceiling-height cabinetry, beautiful tile work, abundant storage, premium appliances, a large kitchen island, and an eat-in kitchen area, this space was carefully designed with both style and functionality in mind. The dramatic two-story family room features a stunning picture frame moulding accent wall, gas fireplace, and abundant natural light, with direct access to the newly redesigned backyard complete with fresh pavers and turf for easy, low-maintenance outdoor living.Custom Hunter Douglas sheer window treatments throughout the home provide privacy while still allowing beautiful natural light to flow in. The two-car garage feels like an extension of the home with its professionally finished epoxy floor, while the rear hallway offers a highly functional mudroom area, pantry space, and additional storage. Upstairs, you will find four spacious bedrooms with 10-foot ceilings throughout. One guest suite includes a walk-in closet and private en-suite bath, while two additional bedrooms share a Jack-and-Jill bathroom. The primary suite is a true retreat featuring dual custom closet systems, a tray ceiling, sitting area, and a beautifully renovated spa-inspired bath with dual sinks, double shower heads, luxurious finishes, and a heated towel rack that serves as the perfect finishing touch. The newly refinished basement adds even more functional living space with hard-surface flooring, a new egress window, and flexible areas ideal for a gym, playroom, media room, or lounge space. The laundry and additional storage areas are also conveniently located on this level. Extensive improvements and upgrades include: full first-floor renovation including Kitchen, Hardwood Flooring, Lighting, Mudroom, Gas Fireplace Insert, Trim Work, and Powder Room Remodel (2023); Luxurious Primary Bathroom Renovation (2023); Basement Finishing (2025); Backyard Renovation with Pavers and Turf (2025); Full Window Replacement (2022); Hunter Douglas Window Treatments (2022); Basement Egress Window Installation (2025); Epoxy Garage Flooring (2025); New Front Landscaping (2022-2025); and Back Door/Transom Replacement (2025). Additional updates include the Roof (2018) and HVAC & Irrigation System professionally maintained twice annually. Every inch of this home has been intentionally designed and meticulously maintained to create a truly move-in-ready experience that blends luxury, comfort, functionality, and community living in the heart of Fairfax City. Fairfax City offers easy access to local restaurants, shops, parks, community events, library, major roadways, bus routes, and commuter connections, all while living in a beautifully maintained neighborhood you will be proud to call home!
Full Property Details
Full Property Details for 3834 Farrcroft Dr
General
- Sold For: $1,300,000
- HOA FEE: $303/month
- Taxes: $11,263 (2025)
- Status: Closed
- Type: Townhouse
- Source: BrightMLSMidAtlantic
- MLS ID: VAFC2008288
- Added to Site: 57 day(s) ago
Interior
- Interior Features: Floor Plan - Open, Bathroom - Soaking Tub, Bathroom - Walk-In Shower, Breakfast Area, Ceiling Fan(s), Chair Railings, Crown Moldings, Family Room Off Kitchen, Kitchen - Eat-In, Kitchen - Gourmet, Primary Bath(s), Pantry, Recessed Lighting, Upgraded Countertops, Wainscotting, Window Treatments, Wood Floors
- Fireplace: Yes
- Number of Fireplaces: 1
- Fireplace(s): Gas/Propane
- Flooring: Hardwood, Luxury Vinyl Plank
Rooms
Bathrooms
- Total Bathrooms: 4
- Full Bathrooms: 3
- Half Bathrooms: 1
- Upper Floor Baths: 3
- Upper - Full Baths: 3
- Main Floor Baths: 1
- Main - 1/2 Baths: 1
Bedrooms
- Total Bedrooms: 4
- Bedrooms Upper: 4
Additional Information
- Shared Amenities: Club House, Pool - Outdoor, Swimming Pool, Bike Trail, Gated Community, Jog/Walk Path, Lake, Picnic Area
- Shared Pool: Yes
- Pool: Yes
Exterior
- Exterior Features: Street Lights, Sidewalks, Lawn Sprinkler
Parking
- Garage: Yes
- Garage Spaces: 2
- Total Spaces: 4
- Parking Features: Asphalt Driveway
- Parking Type: Attached Garage, Driveway, On Street
- Garage Description: Garage - Rear Entry, Additional Storage Area, Inside Access, Garage Door Opener
Location
- County: FAIRFAX CITY
- Subdivision: FARRCROFT
- Driving Directions: From Blenheim Boulevard turn onto Farrcroft Drive. Continue straight until the stop sign. Take a right at the stop sign. 3834 Farrcroft Drive, Fairfax, VA 22030 is on the right. Google Maps directs you to back of house/garage, follow these directions we have outlined.
- City Limits: Yes
School Information
- School District: Fairfax County Public Schools
- Elementary School: Daniels Run
- Middle School: Katherine Johnson
- High School: Fairfax
Community
- Association: Yes
- Assoc. Name: FARRCROFT HOMEOWNERS ASSOCIATION
- Assoc. Fees Include: Pool(s), Common Area Maintenance, Snow Removal, Lawn Care Front, Management
Heating & Cooling
- Central air: Yes
- Cooling Type: Central A/C
- Cooling Fuel: Electric
- Heating Type: Forced Air
- Heating Fuel: Natural Gas
- Water Heater: Natural Gas
Utilities
- Sewer: Public Sewer
- Water: Public
Structural Information
- Architectural Style: Craftsman
- Structure Type: End of Row/Townhouse
- Builder: BASHEER-EDGEMOORE
- Model: VANCLEEF
- Construction: Other
- Basement: Yes
- Basement Desc.: Full, Fully Finished, Windows
- Foundation: Other
- Windows: Energy Efficient, Double Pane
- Stories Description: Main, Upper 1
- Square Feet: 3,954
- Sq. Ft. Source: Estimated
- Living Area: 3,716 Sq. Ft.
- Finished Above Grnd: 2,818 Sq. Ft.
- Finished Below Grnd: 898 Sq. Ft.
- Year Built: 2001
- Year Built Source: Assessor
Lot Features
- Lot Size (Acres): 0.07
- Lot Size (Sq. Ft.): 3,198
- Lot Size Source: Assessor
- Zoning: PD-M
- Lot Description: Rear Yard, Private, Landscaping
- Fencing (Description): Fully, Rear
Financial Considerations
- Price Per Sq. Ft.: $473.74
- Association Fee: $303
- Assoc Fee Freq.: Monthly
- Assessment Year: 2026
- City/TownTax: $11,263
- City/TownTax Freq: Annually
- County Tax Freq: Annually
- Tax w/Assessment: $1,121,700
- Tax Amount: $11,263
- Tax Year: 2025
- Terms: Standard Sale
- Tax Total Finished Sq. Ft.: 2818
Disclosures and Reports
- Ownership: Fee Simple
- Lot Number: 164
Listed by Samson Properties, Stephen R Bilowus and Samson Properties, Mary Katherine Bilowus
Sold by EXP Realty, LLC, Damon A Nicholas

Get Pre-Approved Today
Schools
Schools serving 3834 Farrcroft Dr
School District:Fairfax County Public Schools
| Name | Grades | Distance |
|---|---|---|
Daniels Run Elementary School 3705 Blenheim Boulevard, Fairfax, VA 22030 | PK-6 | 0.3 mi |
Johnson Middle School, Fairfax, VA 3801 Jermantown Road, Fairfax, VA 22030 | 7-8 | 1.9 mi |
Fairfax High School 3501 Lion Run, Fairfax, VA 22030 | 9-12 | 0.9 mi |
Disclaimer:
School attendance boundaries provided by ATTOM Data Solutions and are for reference only. Contact the school directly to verify enrollment eligibility.
Price & Sales History for 3834 Farrcroft Dr
Date
Details
Price
Change
Source
7/10/2026
Sold
$1,300,000
-2.62%
MLS
5/15/2026
Listed
$1,335,000
—
MLS
Disclaimer: Historical sales information is derived from public records provided by the county offices. Information is not guaranteed and should be independently verified.
3834 Farrcroft Drive, Fairfax, VA 22030 (MLS# VAFC2008288) is a Townhouse property that was sold at $1,300,000 on July 10, 2026. Want to learn more about 3834 Farrcroft Drive? Do you have questions about finding other Townhouse real estate for sale in Fairfax? You can browse all Fairfax real estate or contact a Coldwell Banker agent to request more information.