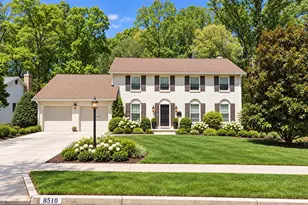
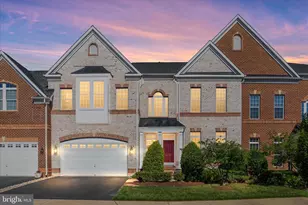
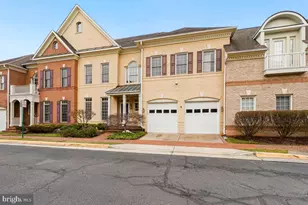
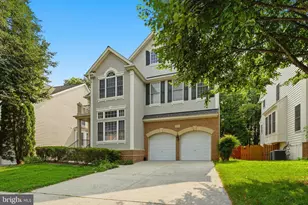
This is a carousel with tiles that activate property listing cards. Use the previous and next buttons to navigate.
1/1
$1,300,000
This is a carousel with tiles that activate property listing cards. Use the previous and next buttons to navigate.
1/1
Property Description
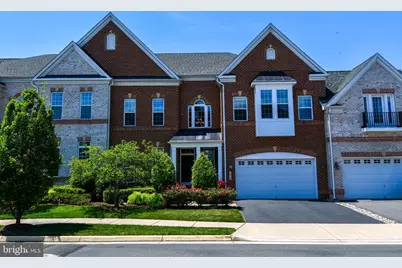
Welcome to 3876 Billberry Dr, an exceptional "William Shakespeare" model in the highly desired Kensington Square community. Beautifully maintained and thoughtfully upgraded by the original owner, this spacious home offers an ideal blend of elegant design, everyday comfort, and flexible living spaces. A charming English garden-inspired entry with low-maintenance roses and landscaping sets the tone before you step inside to sun-filled interiors, cinnamon maple hardwood floors, and expansive windows throughout. The main level features a rare alternate layout with a private office just off the kitchen, plus a bright kitchen, morning room, and family room framed by dramatic two-story windows with remote-controlled Hunter Douglas window treatments. A two-sided fireplace, home theater system, whole-home sound/intercom system, oversized deck, and large brick patio create excellent indoor and outdoor entertaining options. The mudroom is roughed in for a full bath and stackable washer/dryer, adding future flexibility. The fully finished lower level expands the home with approximately 1,000 square feet of luxury vinyl plank flooring, a spacious recreation room, second fireplace, second home theater/sound system, kitchenette/bar with refrigerator and dishwasher, ensuite fourth bedroom, generous storage, and flexible space for guests, fitness, work, or extended stays. Upstairs, the impressive primary suite offers a bay window, two closets, a large bath with jacuzzi tub, and a loft area with a separate laundry space. Two additional generously sized ensuite bedrooms include walk-in closets and sound system connectivity. Enjoy exceptional access to Fairfax County Parkway, Route 50, Dulles International Airport, Chantilly, Herndon, Reston, Tysons, Fair Oaks Hospital, Fair Lakes, Fair Oaks Mall, Greenbriar Shopping Center, and nearby dining, retail, recreation, and commuter routes. Zoned for Navy Elementary, Franklin Middle, and Chantilly High School.
Full Property Details
Full Property Details for 3876 Billberry Dr
General
- Sold For: $1,300,000
- HOA FEE: $222/month
- Taxes: $12,538 (2025)
- Status: Closed
- Type: Townhouse
- Source: BrightMLSMidAtlantic
- MLS ID: VAFX2312622
- Added to Site: 52 day(s) ago
Interior
- Rooms/Areas: Study
- Fireplace: Yes
- Number of Fireplaces: 1
Rooms
Bathrooms
- Total Bathrooms: 5
- Full Bathrooms: 4
- Half Bathrooms: 1
- Upper Floor Baths: 3
- Upper - Full Baths: 3
- Main Floor Baths: 1
- Main - 1/2 Baths: 1
- Lower Floor Baths: 1
- Lower - Full Baths: 1
Bedrooms
- Total Bedrooms: 4
- Bedrooms Upper: 3
- Bedrooms Lower: 1
Parking
- Garage: Yes
- Garage Spaces: 2
- Total Spaces: 2
- Parking Type: Attached Garage
- Garage Description: Garage - Front Entry, Inside Access
Location
- County: FAIRFAX
- Subdivision: KENSINGTON SQUARE
- Driving Directions: From RT 50 West turn onto Woodberry Meadow Dr. Turn onto Billberry Drive.
School Information
- School District: Fairfax County Public Schools
Community
- Association: Yes
Heating & Cooling
- Central air: Yes
- Cooling Type: Central A/C
- Cooling Fuel: Electric
- Heating Type: Forced Air
- Heating Fuel: Natural Gas
- Water Heater: Natural Gas
Utilities
- Sewer: Other
- Water: Other
Structural Information
- Architectural Style: Colonial
- Structure Type: Interior Row/Townhouse
- Construction: Other
- Basement: Yes
- Basement Desc.: Interior Access, Fully Finished
- Foundation: Slab
- Stories Description: Lower 1, Main, Upper 1
- Square Feet: 5,348
- Sq. Ft. Source: Estimated
- Living Area: 5,348 Sq. Ft.
- Finished Above Grnd: 3,788 Sq. Ft.
- Finished Below Grnd: 1,560 Sq. Ft.
- Year Built: 2011
- Year Built Source: Assessor
Unit Information
Unit 1
- Bathrooms-Lower: 1
- Bedrooms-Lower: 1
Lot Features
- Lot Size (Acres): 0.09
- Lot Size (Sq. Ft.): 4,132
- Lot Size Source: Assessor
- Zoning: 303
Financial Considerations
- Price Per Sq. Ft.: $343.16
- Association Fee: $222
- Assoc Fee Freq.: Monthly
- Assessment Year: 2026
- County Tax: $12,175
- County Tax Freq: Annually
- Tax w/Assessment: $1,175,500
- Tax Amount: $12,538
- Tax Year: 2025
- Terms: Standard Sale
- Tax Total Finished Sq. Ft.: 3788
Disclosures and Reports
- Ownership: Fee Simple
- Lot Number: 77
Listed by Castle Distinctive Properties, Joseph Thomas Donegan
Sold by CENTURY 21 New Millennium, Millie Zhuo

Get Pre-Approved Today
Schools
Schools serving 3876 Billberry Dr
School District:Fairfax County Public Schools
| Name | Grades | Distance |
|---|---|---|
Navy Elementary School 3500 West Ox Road, Fairfax, VA 22033 | K-6 | 0.8 mi |
Franklin Middle School, Chantilly, VA 3300 Lees Corner Road, Chantilly, VA 20151 | 7-8 | 2.4 mi |
Chantilly High School 4201 Stringfellow Road, Chantilly, VA 20151 | 9-12 | 0.9 mi |
Disclaimer:
School attendance boundaries provided by ATTOM Data Solutions and are for reference only. Contact the school directly to verify enrollment eligibility.
Price & Sales History for 3876 Billberry Dr
Date
Details
Price
Change
Source
6/04/2026
Sold
$1,300,000
0.01%
MLS
5/18/2026
Listed
$1,299,900
—
MLS
Disclaimer: Historical sales information is derived from public records provided by the county offices. Information is not guaranteed and should be independently verified.
3876 Billberry Drive, Fairfax, VA 22033 (MLS# VAFX2312622) is a Townhouse property that was sold at $1,300,000 on June 04, 2026. Want to learn more about 3876 Billberry Drive? Do you have questions about finding other Townhouse real estate for sale in Fairfax? You can browse all Fairfax real estate or contact a Coldwell Banker agent to request more information.