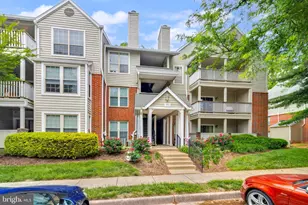
Full Property Details for 3901 Penderview Dr #1534
General
- Sold For: $295,000
- HOA FEE: $389/month
- Taxes: $3,047 (2026)
- Status: Closed
- Type: Condo
- Source: BrightMLSMidAtlantic
- MLS ID: VAFX2304956
- Added to Site: 142 day(s) ago
Interior
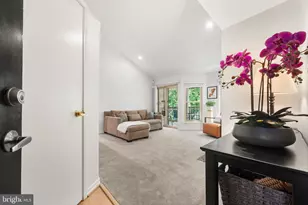
- Interior Features: Carpet, Combination Dining/Living, Entry Level Bedroom, Floor Plan - Open
- Fireplace: Yes
- Number of Fireplaces: 1
- Fireplace(s): Screen, Wood
- Appliances: Built-In Microwave, Dishwasher, Disposal, Dryer - Front Loading, Dryer - Electric, Energy Efficient Appliances, Exhaust Fan, Icemaker, Oven/Range - Electric, Refrigerator, Stainless Steel Appliances, Washer - Front Loading, Washer/Dryer Stacked, Water Heater
- Flooring: Luxury Vinyl Plank, Carpet
Rooms
- Total Bathrooms: 1
- Full Bathrooms: 1
- Main Floor Baths: 1
- Main - Full Baths: 1
- Total Bedrooms: 1
- Bedrooms Main & Up: 1
- Laundry: Dryer In Unit, Main Floor, Washer In Unit
Additional Information
- Shared Amenities: Club House, Common Grounds, Community Center, Exercise Room, Fitness Center, Golf Course Membership Available, Jog/Walk Path, Picnic Area, Pool - Outdoor, Recreational Center, Swimming Pool, Other
- Shared Pool: Yes
- Pool: Yes
Parking
- Parking Type: Parking Lot
Location
- County: FAIRFAX
- Subdivision: PENDERBROOK SQUARE CONDOMINIUMS
- Driving Directions: From I-66 West, take the Rt 50 West exit. Exit onto West Ox Road (608.) Turn right onto Penderbrook Drive. Turn Right onto Penderview Drive to 3901. Park in ample visitor spots.
School Information
- School District: Fairfax County Public Schools
- Elementary School: Waples Mill
- Middle School: Franklin
- High School: Oakton
Community
- Association: Yes
- Assoc. Fees Include: Common Area Maintenance, Custodial Services Maintenance, Health Club, Lawn Maintenance, Management, Pool(s), Recreation Facility, Reserve Funds, Road Maintenance, Snow Removal, Other, Water, Sewer, Trash
- Pets Allowed: Yes
- Pets: Dogs OK, Cats OK
Heating & Cooling
- Central air: Yes
- Cooling Type: Central A/C
- Cooling Fuel: Electric
- Heating Type: Central, Heat Pump - Electric BackUp
- Heating Fuel: Electric
- Water Heater: Electric
Utilities
- Sewer: Private Sewer
- Water: Public
- Utility Description: Cable TV Available
Structural Information
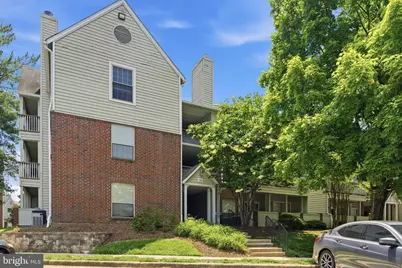
- Architectural Style: Contemporary
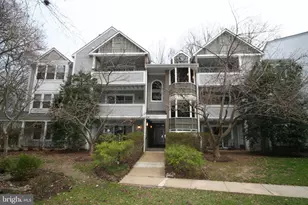
- Structure Type: Garden 1 - 4 Floors
- Construction: Brick, Stick Built, Wood Siding
- Windows: Double Pane, Energy Efficient
- Entry Floor Number: 3
- Stories Description: Main
- Square Feet: 700
- Sq. Ft. Source: Estimated
- Living Area: 700 Sq. Ft.
- Finished Above Grnd: 700 Sq. Ft.
- Year Built: 1988
- Year Built Source: Estimated
- Property Condition: Excellent
Financial Considerations
- Price Per Sq. Ft.: $435.57
- Condo Fee: $389
- Condo Fee Freq: Monthly
- Assessment Year: 2026
- Tax w/Assessment: $271,490
- Tax Amount: $3,047
- Tax Year: 2026
- Terms: Standard Sale
Disclosures and Reports
- Ownership: Condominium
- Condo: Yes
Listed by RE/MAX Allegiance, Bradley P Winkelmann
Sold by Long & Foster Real Estate, Inc., Vilma (Liliana) L Uriarte