This is a carousel with tiles that activate property listing cards. Use the previous and next buttons to navigate.
1/47
$3,300 Just Listed
This is a carousel with tiles that activate property listing cards. Use the previous and next buttons to navigate.
1/47
Property Description
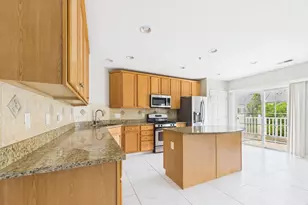
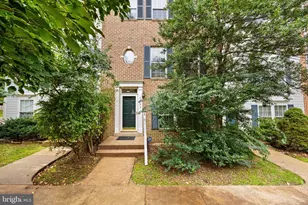
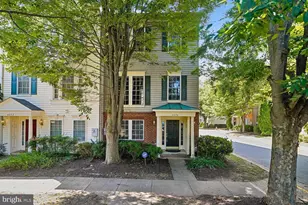
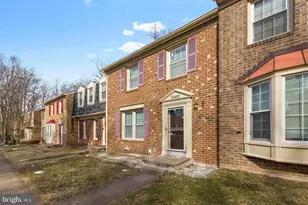
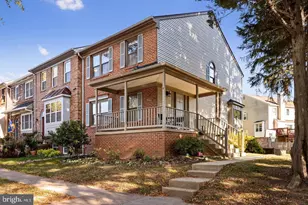
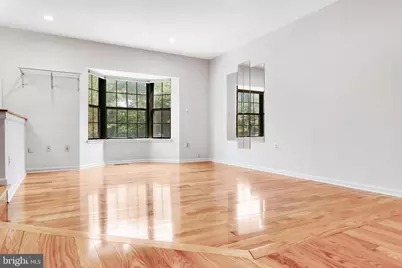
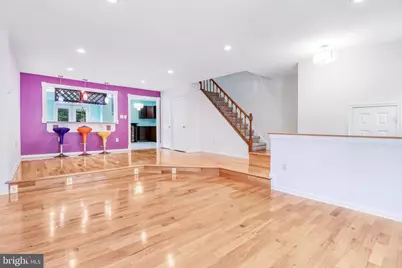
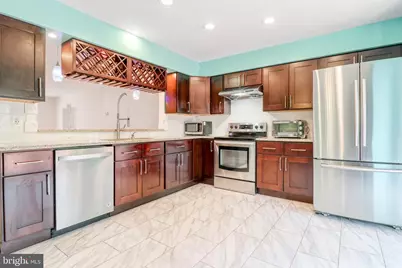
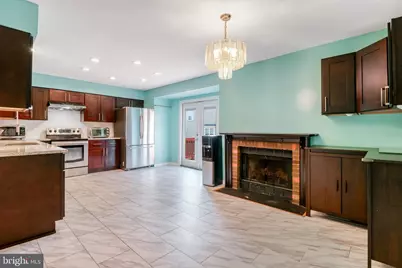
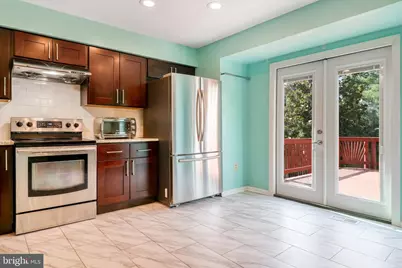
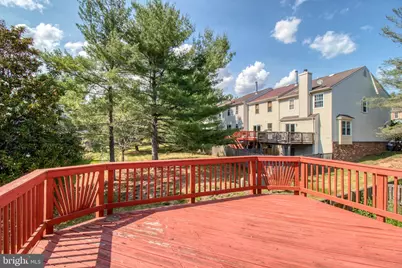
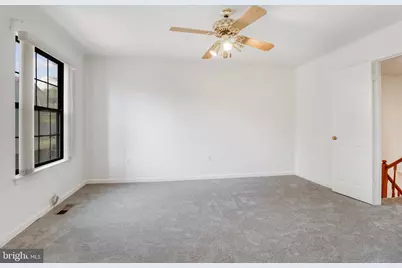
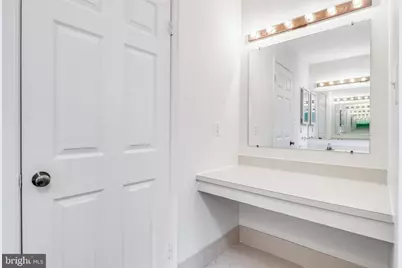
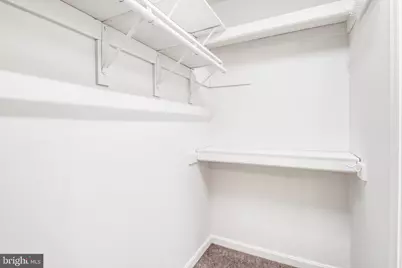
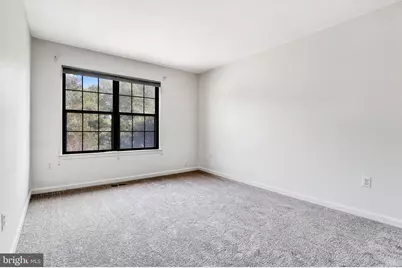
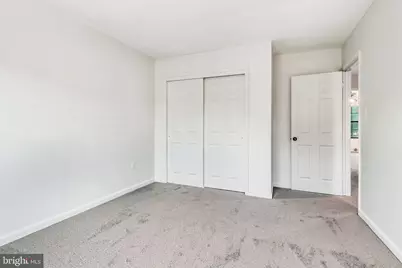
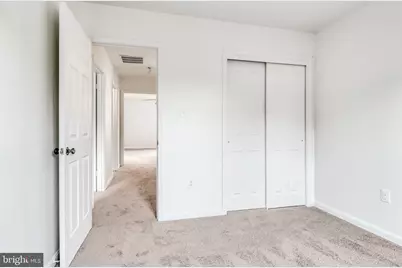
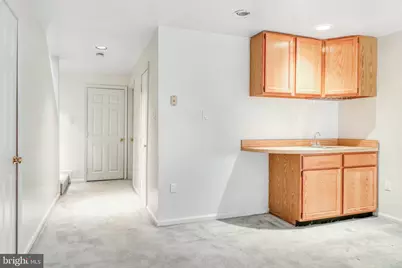
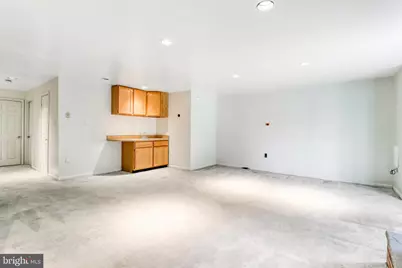
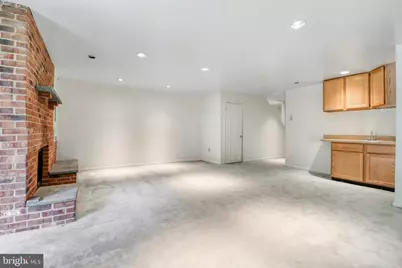
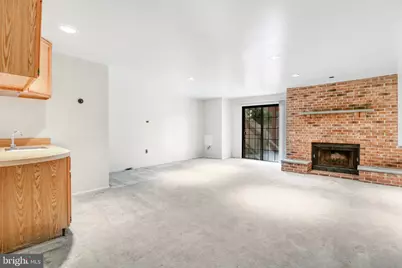
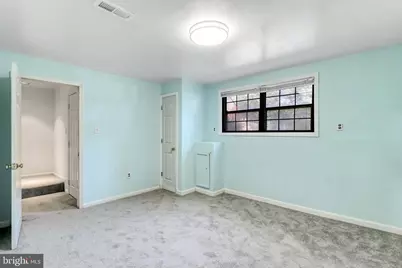
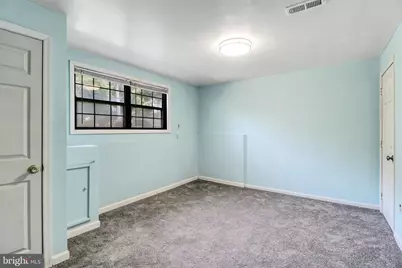
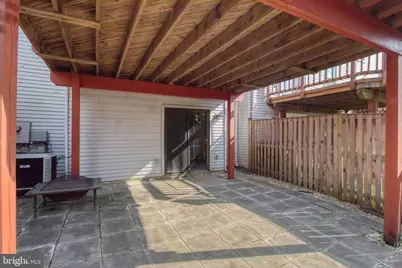
Here is a "must see" opportunity to live in a highly desirable area. You'll enjoy the advantages of a spacious townhome with 3 bedrooms, 3.5 bathrooms, and a bonus room that could be used as a guest room or office in the basement. When you walk in the front door, you'll be greeted with a spacious entry, ample natural light, and an open floor plan with beautiful hardwood floors throughout the living and dining areas. The large and recently updated kitchen will provide you with plenty of space for multiple cooks, premium appliances, an additional eat-in space, and access to the deck - perfect for outdoor entertaining, dining, and BBQing. The upper level beams with natural light from every bedroom and new carpeting. The inviting primary bedroom includes a huge ensuite with a large tub and separate shower, spacious walk-in closet, double sinks, and a separate vanity. The two secondary bedrooms provide ample space along with a large hall bath to share. Make your way down to the walk-out basement where you'll find a newly renovated full bathroom, gracious-sized room that can used as a guest room or home office, and a huge recreational area with a wet bar. The backyard also features additional outdoor space with a paver patio and fenced yard. Amazing location - minutes from shopping and dining (Fair Lakes, Greenbriar, Fair Oaks Mall); ideal for commuters with easy and quick access to Fairfax County Pkwy, Route 50, and 66. Don't miss out!
Full Property Details
Full Property Details for 3964 Rosebay Ct
General
- Rent: $3,300
- Status: Active
- Type: Townhouse
- Source: BrightMLSMidAtlantic
- MLS ID: VAFX2342868
- Updated: 9/23/2026
- Added to Site: 1 day(s) ago
Rental Information
- Max. Lease (Mths): 48
- Min. Lease (Mths): 12
- Rent Includes: Trash Removal
Interior
- Interior Features: Breakfast Area, Ceiling Fan(s), Family Room Off Kitchen, Floor Plan - Open, Kitchen - Table Space, Primary Bath(s), Recessed Lighting, Upgraded Countertops, Wood Floors
- Fireplace: Yes
- Number of Fireplaces: 2
- Fireplace(s): Mantel(s)
- Appliances: Dishwasher, Dryer, Exhaust Fan, Icemaker, Oven/Range - Electric, Refrigerator, Stove, Washer, Water Heater
Rooms
Bathrooms
- Total Bathrooms: 3
- Full Bathrooms: 2
- Half Bathrooms: 1
- Upper Floor Baths: 2
- Upper - Full Baths: 2
- Main Floor Baths: 1
- Main - 1/2 Baths: 1
Bedrooms
- Total Bedrooms: 3
- Bedrooms Upper: 3
Additional Information
- Shared Amenities: Common Grounds, Jog/Walk Path, Tennis Courts, Tot Lots/Playground
- Security/Safety: Main Entrance Lock, Smoke Detector
Exterior
- Porch/Patio/Deck: Deck(s), Patio(s)
Parking
- Assigned Spaces: 2
- Parking Features: Assigned
- Parking Type: Parking Lot
Location
- County: FAIRFAX
- Subdivision: FAIR WOODS
- Driving Directions: Rt. 50 west, Right on Rugy Rd., Right on Burning Bush Dr, Right on Rosebay Ct.
School Information
- School District: Fairfax County Public Schools
- Elementary School: Navy
- Middle School: Franklin
- High School: Chantilly
Community
- Association: Yes
- Assoc. Name: FAIRWOODS HOA
- Assoc. Fees Include: Common Area Maintenance, Insurance, Lawn Maintenance, Reserve Funds, Road Maintenance, Snow Removal, Trash
Heating & Cooling
- Central air: Yes
- Cooling Type: Ceiling Fan(s), Central A/C
- Cooling Fuel: Electric
- Heating Type: Heat Pump(s)
- Heating Fuel: Electric
- Water Heater: Electric
Utilities
- Sewer: Public Sewer
- Water: Public
Structural Information
- Architectural Style: Colonial
- Structure Type: Interior Row/Townhouse
- Model: CHATHAM
- Construction: Aluminum Siding
- Basement: Yes
- Basement Desc.: Connecting Stairway, Daylight, Full, Interior Access
- Foundation: Concrete Perimeter
- Roof: Composite, Shingle
- Stories Description: Main, Upper 1
- Square Feet: 1,686
- Sq. Ft. Source: Assessor
- Living Area: 1,686 Sq. Ft.
- Finished Above Grnd: 1,686 Sq. Ft.
- Year Built: 1985
- Year Built Source: Assessor
Lot Features
- Lot Size (Acres): 0.04
- Lot Size (Sq. Ft.): 1,650
- Lot Size Source: Assessor
- Zoning: 305
- Fencing (Description): Fully, Wood
Financial Considerations
- Price Per Sq. Ft.: $1.96
- Assoc Fee Freq.: Monthly
- Application Fee: $50
- Security Deposit: $3,300
- Tenant Pays: Water, Sewer, Electricity, Cable TV, Internet, Insurance
- Tax Total Finished Sq. Ft.: 1686
Disclosures and Reports
- Ownership: Other
Listed by Serhant, Vie Nguyen
Schools
Schools serving 3964 Rosebay Ct
School District:Fairfax County Public Schools
| Name | Grades | Distance |
|---|---|---|
Navy Elementary School 3500 West Ox Road, Fairfax, VA 22033 | K-6 | 0.9 mi |
Franklin Middle School, Chantilly, VA 3300 Lees Corner Road, Chantilly, VA 20151 | 7-8 | 2.8 mi |
Chantilly High School 4201 Stringfellow Road, Chantilly, VA 20151 | 9-12 | 1.2 mi |
Disclaimer:
School attendance boundaries provided by ATTOM Data Solutions and are for reference only. Contact the school directly to verify enrollment eligibility.
Price History for 3964 Rosebay Ct
Date
Details
Price
Change
Source
9/23/2026
Listed
$3,300
—
MLS
Disclaimer: Historical sales information is derived from public records provided by the county offices. Information is not guaranteed and should be independently verified.

3964 Rosebay Court, Fairfax, VA 22033 (MLS# VAFX2342868) is a Townhouse property with 3 bedrooms, 2 full bathrooms and 1 partial bathroom. 3964 Rosebay Court is currently listed for rent at $3,300 and was received on September 23, 2026. Want to learn more about 3964 Rosebay Court? Do you have questions about finding other real estate for sale or rent in Fairfax? You can browse all Fairfax rentals or contact a Coldwell Banker agent to request more information.