This is a carousel with tiles that activate property listing cards. Use the previous and next buttons to navigate.
1/78
$675,000
This is a carousel with tiles that activate property listing cards. Use the previous and next buttons to navigate.
1/78
Property Description
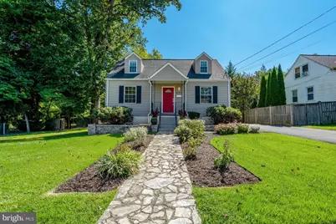
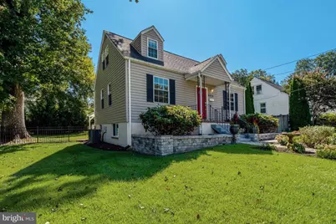
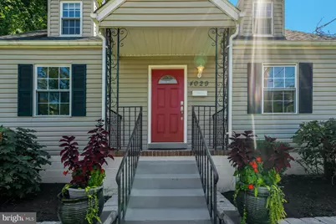
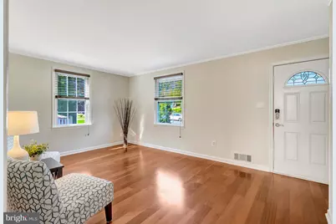
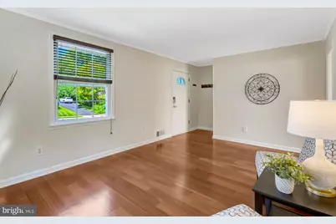
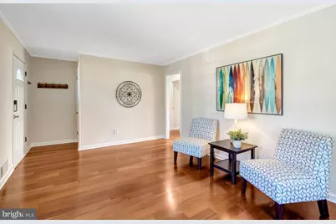
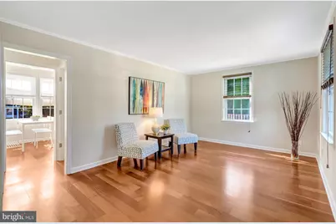
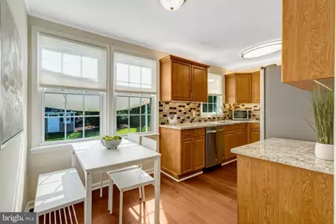
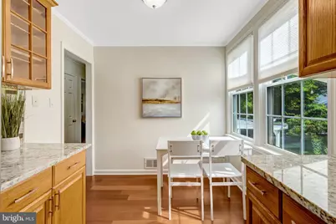
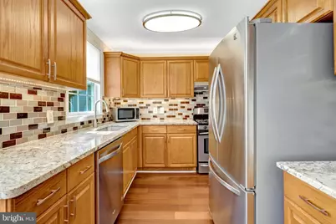
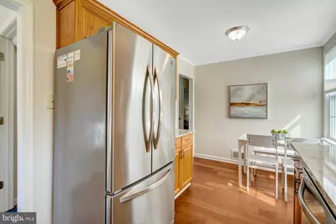
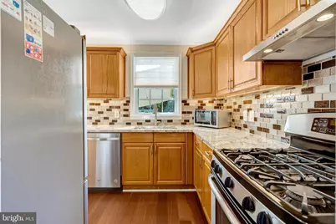
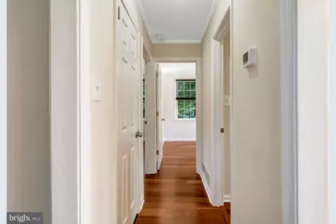
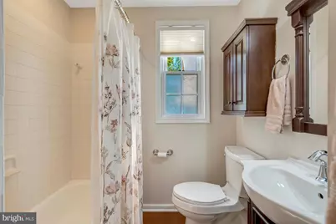
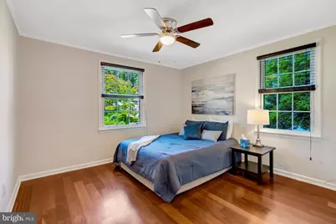
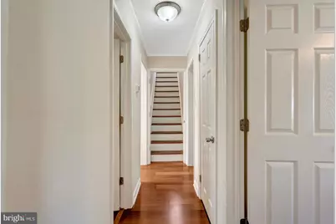
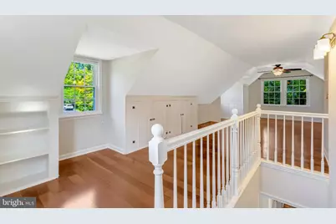
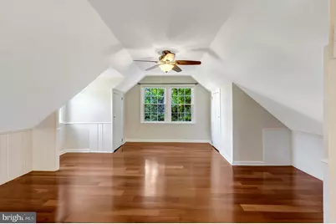
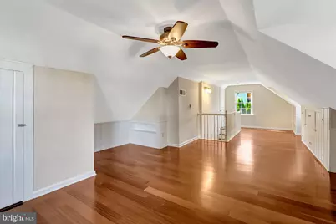
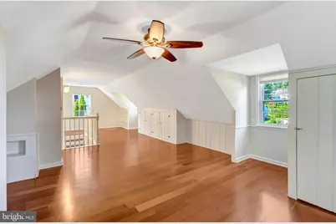
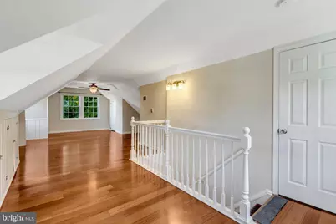
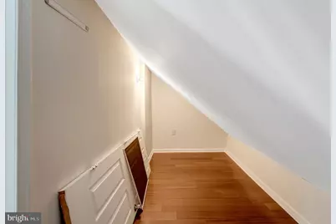
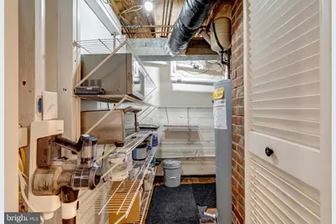
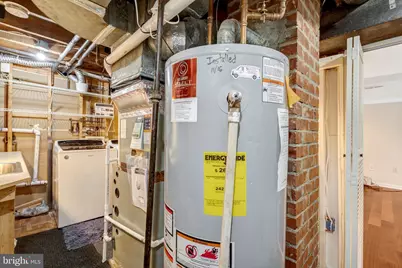
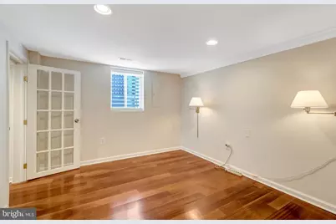
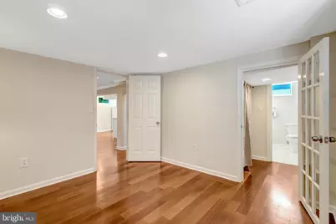
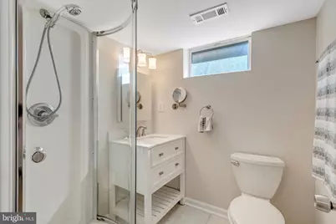
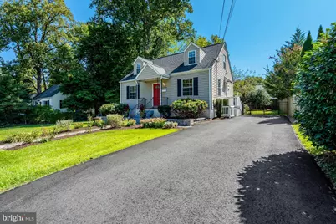
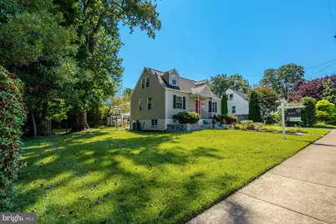
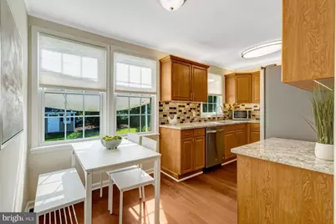
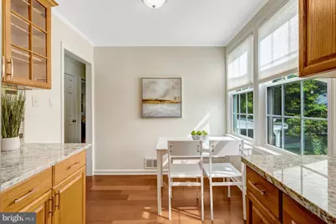
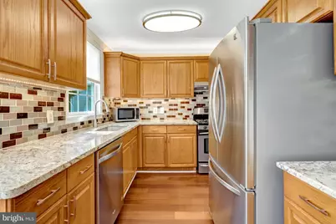
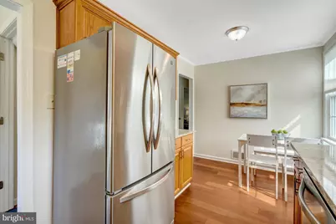
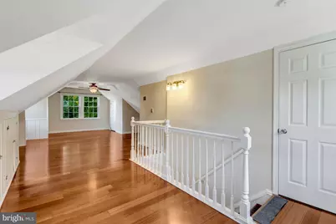
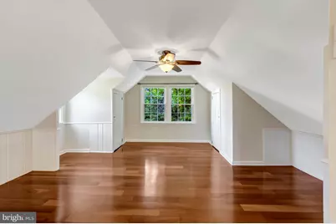
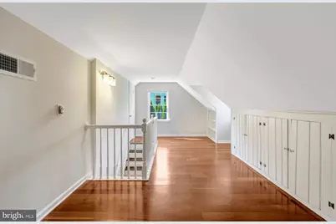
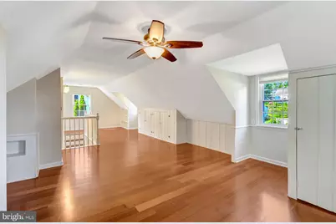
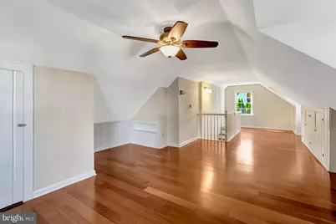
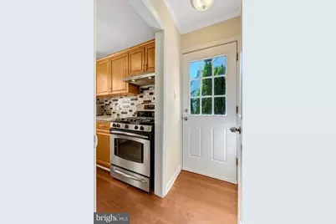
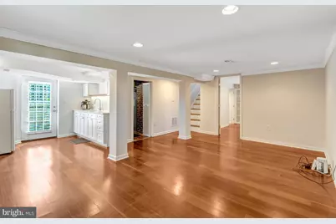
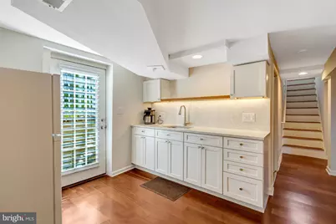
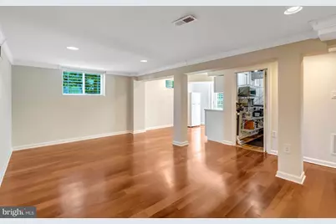
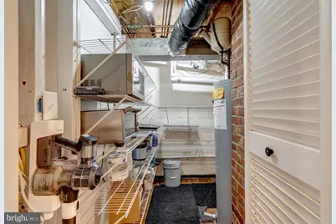
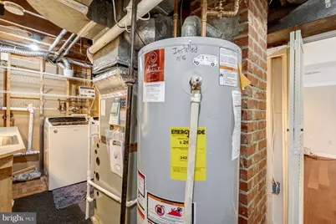
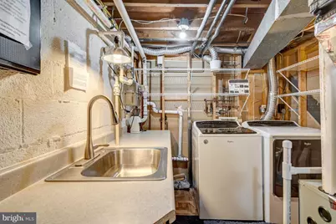
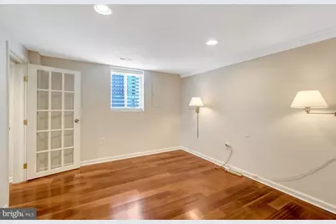
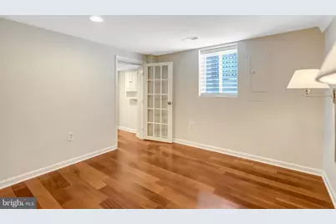
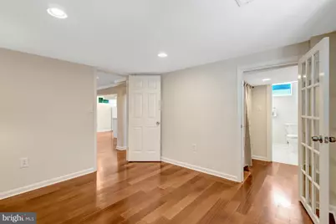
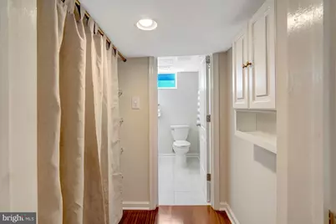
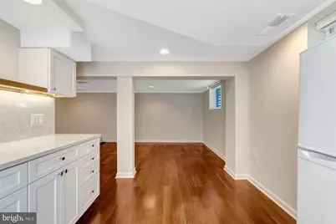
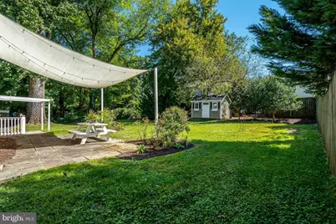
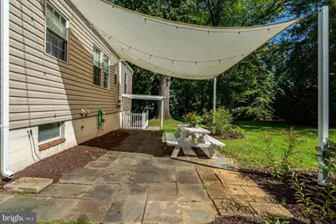
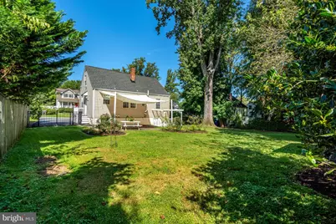
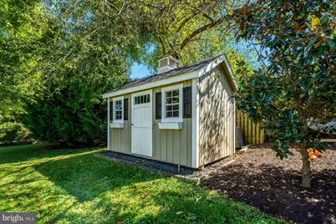
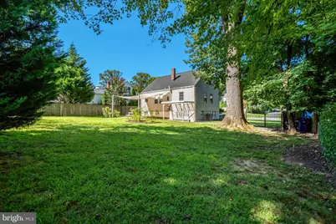
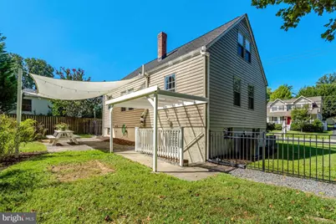
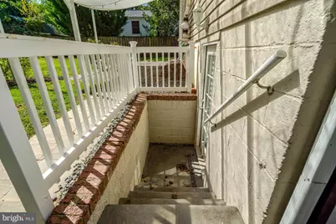
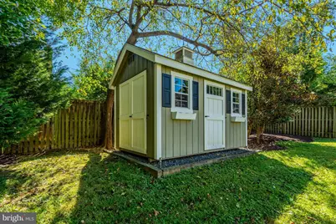
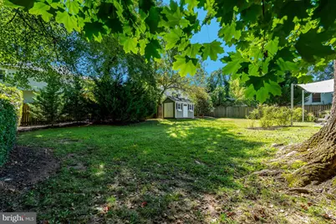
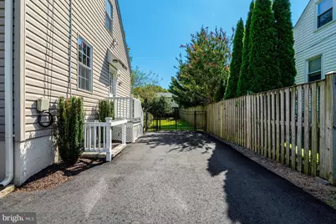
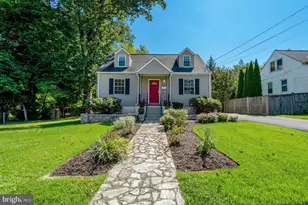
NEW PRICE- CHECK IT OUT! Welcome Home to this Perfect Gem in the Much-Sought-After Westmore Neighborhood! This home has been lovingly renovated by the Architect/Owners who obtained Fairfax City permitting for an ADU on the lower level. The Main Floor features 2 Bedrooms, 1 Bath, a Living Room and Eat-In Kitchen. Note Wood Laminate Flooring throughout & Ceiling Fans in 3 of the Bedrooms. The Kitchen has Granite Countertops, Ceiling & Undercabinet Lighting, & SS Appliances featuring Gas Cooking! Head upstairs to the Expansive, Bright Primary Bedroom! Note the built-ins and a closet. Head back downstairs through Kitchen to side entrance & steps to lower level where you'll find the open living/dining area! The bright kitchen features cabinets, undercabinet lighting, quartz countertops, SS sink, disposer & refrigerator. Note Door to the Backyard...but Let's Head behind the Kitchen to Utility/Laundry Room to find Shelving Accommodating a Microwave, and a 2- burner Hot Plate. Check out the Utility Sink and "work bench" Counter and the Washer & Dryer! Come Back out and Head Left to the 4th Bedroom Featuring a Full Bath with Shower and a Closet in the Throughway! Let's head Back to the Kitchenette where you Access the Fully Fenced Gorgeous Private Back Yard! Head Up the Steps under the Canopy to Find a Beautiful Flat Yard with a Charming, Well-Integrated Utility Shed! Enjoy Entertaining on the Slate Patio under the Modern Canopy featuring Lighting and Lovely Landscaping. Set up a Badminton Set or Play Corn Hole in this piece of Paradise! Check out our list of Upgrades! You will have to Do Nothing to Make this Place Home, Just Bring You & Yours and Furniture! Come See!
Full Property Details
Full Property Details for 4029 Woodland Dr
General
- Price: $675,000
- Taxes: $6,613 (2025)
- Status: Active
- Type: Single Family
- Source: BrightMLSMidAtlantic
- MLS ID: VAFC2008518
- Updated: 11/2/2026
- Days on Market: 46 days
- Added to Site: 52 day(s) ago
Interior
- Rooms/Areas: Living Room, Bedroom 2, Bedroom 3, Bedroom 4, Kitchen, Bedroom 1, Bathroom 1, Bathroom 2
- Interior Features: Ceiling Fan(s), Combination Kitchen/Dining, Combination Kitchen/Living, Crown Moldings, Entry Level Bedroom, Floor Plan - Traditional, Kitchen - Eat-In, Kitchen - Table Space, Recessed Lighting, Upgraded Countertops, Window Treatments, Wood Floors
- Appliances: Built-In Range, Dishwasher, Disposal, Dryer, Exhaust Fan, Extra Refrigerator/Freezer, Microwave, Range Hood, Refrigerator, Stainless Steel Appliances, Washer, Water Heater
- Flooring: Hardwood, Carpet, Ceramic Tile
Rooms
Bathrooms
- Total Bathrooms: 2
- Full Bathrooms: 2
- Main Floor Baths: 1
- Main - Full Baths: 1
- Lower Floor Baths: 1
- Lower - Full Baths: 1
Bedrooms
- Total Bedrooms: 4
- Bedrooms Upper: 1
- Bedrooms Lower: 1
- Bedrooms Main & Up: 2
Other Rooms
- Laundry: Basement
Exterior
- Exterior Features: Exterior Lighting
- Porch/Patio/Deck: Patio(s)
Parking
- Total Spaces: 2
- Parking Features: Asphalt Driveway
- Parking Type: Driveway, On Street
Location
- County: FAIRFAX CITY
- Subdivision: WESTMORE
- Driving Directions: From I 66W to Rte.123/Chain Bridge Road heading South, Take RIGHT onto Main Street, Left onto Woodland Street, head uphill, House is on the Left. Park in Driveway! See you Soon!
- Location Details: Middle Of Block
- City Limits: Yes
School Information
- School District: Fairfax County Public Schools
- Elementary School: Providence
- High School: Fairfax
Community
- Pets Allowed: Yes
- Pets: No Pet Restrictions
Heating & Cooling
- Central air: Yes
- Cooling Type: Central A/C
- Cooling Fuel: Electric
- Heating Type: 90% Forced Air
- Heating Fuel: Natural Gas
- Water Heater: Natural Gas
Utilities
- Sewer: Public Sewer
- Water: Public
- Utility Description: Electric Available, Natural Gas Available, Water Available, Sewer Available
Structural Information
- Architectural Style: Cape Cod
- Structure Type: Detached
- Construction: Other
- Basement: Yes
- Basement Entrance: Yes
- Basement Desc.: Connecting Stairway, Fully Finished, Improved, Outside Entrance, Rear Entrance, Windows, Walkout Stairs
- Foundation: Block
- Roof: Asphalt
- Walls/Ceilings: Dry Wall
- Windows: Double Hung
- Stories Description: Lower 1, Main, Upper 1
- Square Feet: 1,980
- Sq. Ft. Source: Estimated
- Living Area: 1,980 Sq. Ft.
- Finished Above Grnd: 1,188 Sq. Ft.
- Finished Below Grnd: 792 Sq. Ft.
- Year Built: 1947
- Year Built Source: Assessor
- Property Condition: Excellent
Unit Information
Unit 1
- Bathrooms-Lower: 1
- Bedrooms-Lower: 1
Additional Structures
- Other Structures: Shed
Lot Features
- Property View: Garden/Lawn, Street, Trees/Woods
- Lot Size (Acres): 0.2
- Lot Size (Sq. Ft.): 8,875
- Lot Size Source: Assessor
- Street/Road Desc.: Black Top
- Zoning: RH
- Lot Description: Front Yard, Interior, Landscaping, Level, Open, Rear Yard, SideYard(s)
- Fencing (Description): Rear, Wood, Other
Financial Considerations
- Price Per Sq. Ft.: $568.18
- Assessment Year: 2025
- City/TownTax: $6,613
- City/TownTax Freq: Semi-Annually
- County Tax Freq: Annually
- Tax w/Assessment: $626,900
- Tax Amount: $6,613
- Tax Year: 2025
- Tax Total Finished Sq. Ft.: 1188
Disclosures and Reports
- Ownership: Fee Simple
- Inclusions: Lighting Over Patio
- Section: 1
- Lot Number: 52A
Listed by Century 21 Redwood Realty, Deborah Mullan
Get Pre-Approved Today
Schools
Schools serving 4029 Woodland Dr
School District:Fairfax County Public Schools
| Name | Grades | Distance |
|---|---|---|
Providence Elementary School, Fairfax, VA 3616 Jermantown Road, Fairfax, VA 22030 | PK-6 | 1.1 mi |
Johnson Middle School, Fairfax, VA 3801 Jermantown Road, Fairfax, VA 22030 | 7-8 | 0.9 mi |
Fairfax High School 3501 Lion Run, Fairfax, VA 22030 | 9-12 | 2 mi |
Disclaimer:
School attendance boundaries provided by ATTOM Data Solutions and are for reference only. Contact the school directly to verify enrollment eligibility.
Price & Sales History for 4029 Woodland Dr
Date
Details
Price
Change
Source
10/09/2026
Price Reduced
$675,000
-3.43%
MLS
10/05/2026
Price Reduced
$699,000
-3.59%
MLS
9/18/2026
Listed
$725,000
54.26%
MLS
5/30/2019
Sold
$470,000
—
Public Record
Disclaimer: Historical sales information is derived from public records provided by the county offices. Information is not guaranteed and should be independently verified.
Tax History
Tax History for 4029 Woodland Dr
Year
Property Taxes
Change
Tax Assessment
Change
2026
$6,870
2%
$640,600
2%
2025
$6,751
10%
$626,900
10%
2023
$6,125
11%
$572,400
5%
2022
$5,495
2%
$544,100
9%
2021
$5,367
7%
$499,300
7%
2020
$5,016
-1%
$466,600
100%
2019
$5,042
-19%
-100%
2018
$6,238
27%
$469,000
1%
2017
$4,915
102%
$463,700
1%
2016
$2,436
3%
$458,700
2%
2015
$2,363
22%
$449,300
21%
2014
$1,930
-47%
$371,100
7%
2013
$3,676
—
$346,800
—
Disclaimer: Historical tax information is derived from public records provided by the county offices. Information is not guaranteed and should be independently verified.
Estimate the Cost
Estimate the Cost for 4029 Woodland Dr
4029 Woodland Drive, Fairfax, VA 22030 (MLS# VAFC2008518) is a Single Family property with 4 bedrooms and 2 full bathrooms. 4029 Woodland Drive is currently listed for $675,000 and was received on September 18, 2026. Want to learn more about 4029 Woodland Drive? Do you have questions about finding other Single Family real estate for sale in Fairfax? You can browse all Fairfax real estate or contact a Coldwell Banker agent to request more information.