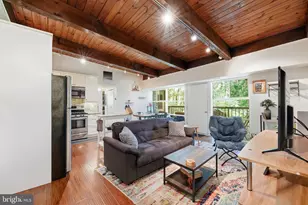
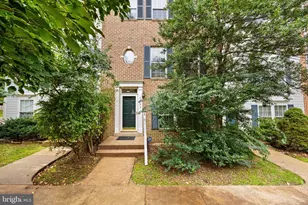
Full Property Details for 4063 Fountainside Ln
General
- Rent: $3,100
- Status: Closed
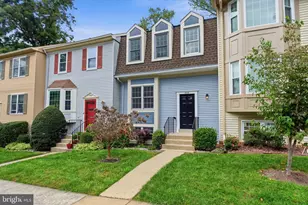
- Type: Townhouse
- Source: BrightMLSMidAtlantic
- MLS ID: VAFX2336442
- Added to Site: 61 day(s) ago
Rental Information
- Max. Lease (Mths): 36
- Min. Lease (Mths): 12
- Rent Includes: HOA/Condo Fee, Snow Removal
Rooms
- Total Bathrooms: 3
- Full Bathrooms: 2
- Half Bathrooms: 1
- Upper Floor Baths: 2
- Upper - Full Baths: 2
- Main Floor Baths: 1
- Main - 1/2 Baths: 1
- Total Bedrooms: 3
- Bedrooms Upper: 3
Additional Information
- Shared Amenities: Common Grounds, Jog/Walk Path, Lake, Pool - Outdoor, Swimming Pool, Tot Lots/Playground
- Shared Pool: Yes
- Pool: Yes
Exterior
- Exterior Features: Bump-outs
Parking
- Garage: Yes
- Garage Spaces: 2
- Total Spaces: 3
- Parking Features: Permit Included
- Parking Type: Attached Garage, Parking Lot
- Garage Description: Garage Door Opener, Garage - Rear Entry, Other
Location
- County: FAIRFAX
- Subdivision: RANDOM HILLS LAND BAY
- Driving Directions: From 50, turn on Waples Mill, right on Random Hills, right on Fountainside, Park in any spot.
School Information
- School District: Fairfax County Public Schools
- Elementary School: Fairfax Villa
- Middle School: Frost
- High School: Woodson
Community
- Assoc. Fees Include: Common Area Maintenance, Snow Removal, Trash
Heating & Cooling
- Central air: Yes
- Cooling Type: Central A/C
- Cooling Fuel: Electric
- Heating Type: Forced Air
- Heating Fuel: Natural Gas
- Water Heater: Natural Gas
Utilities
- Sewer: Public Sewer, Public Septic
- Water: Public
Structural Information
- Architectural Style: Colonial
- Structure Type: Interior Row/Townhouse
- Construction: Vinyl Siding
- Foundation: Concrete Perimeter
- Stories Description: Main, Upper 1
- Square Feet: 1,890
- Sq. Ft. Source: Estimated
- Living Area: 1,890 Sq. Ft.
- Finished Above Grnd: 1,540 Sq. Ft.
- Finished Below Grnd: 350 Sq. Ft.
- Year Built: 1996
- Year Built Source: Assessor
Lot Features
- Lot Size (Acres): 0.02
- Lot Size (Sq. Ft.): 1,060
- Lot Size Source: Estimated
- Zoning: R
Financial Considerations
- Price Per Sq. Ft.: $2.01
- Application Fee: $50
- Security Deposit: $3,100
- Tenant Pays: Utilities - All, Repair Deductible - 100
Disclosures and Reports
Listed by NewStar 1st Realty, LLC, Sung Kim
Sold by NewStar 1st Realty, LLC, Heeran Lee