This is a carousel with tiles that activate property listing cards. Use the previous and next buttons to navigate.
1/1
$3,900
This is a carousel with tiles that activate property listing cards. Use the previous and next buttons to navigate.
1/1
Property Description
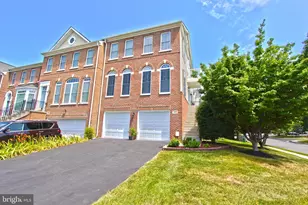
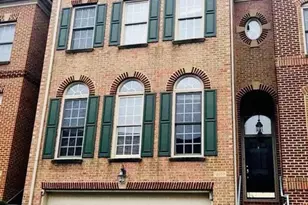
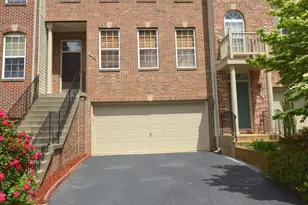
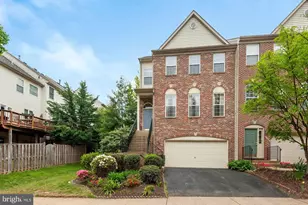
** AVAILABLE September 1st.** Bright and airy luxury end-unit townhome with a 2-car garage in the sought-after Stone Creek Crossing community. The home offers three finished levels featuring a Double story Foyer. 4 bedrooms, 3.5 baths, and a Private Office. Beautifully upgraded throughout with NEW stainless steel kitchen appliances, NEW granite countertops, Butler's pantry, Hardwood Floors, Plantation Shutters, Gas Fireplace, custom interior paint, NEW Berber carpet on the lower level, and bedroom-level laundry. Ceiling Fans in all 4 bedrooms. Abundant recessed lighting. TV in Primary Bedroom. Primary bath features granite countertops and dual sinks, soaking tub and separate shower. Second full bath includes a marble countertop with double vanities. French doors upgraded to fiberglass lead to the deck. Decorative composite roof over front entrance. Zoned HVAC with newer A/C units and newer hot water heater. NEW patio and fenced backyard. Excellent location just minutes to Fair Oaks Mall, Fair Lakes Shopping Center, Whole Foods, Fairfax Corner, Wegmans, Fairfax County Parkway, I-66, and Route 50. A beautifully maintained home offering space, comfort, and convenience in one of Fairfax's most desirable communities.
Full Property Details
Full Property Details for 4083 Walnut Cove Cir
General
- Rent: $3,900
- Status: Closed
- Type: Townhouse
- Source: BrightMLSMidAtlantic
- MLS ID: VAFX2323526
- Added to Site: 83 day(s) ago
Rental Information
- Max. Lease (Mths): 36
- Min. Lease (Mths): 12
Interior
- Interior Features: Breakfast Area, Butlers Pantry, Ceiling Fan(s), Floor Plan - Open, Formal/Separate Dining Room, Kitchen - Gourmet, Recessed Lighting, Bathroom - Soaking Tub, Walk-in Closet(s), Wood Floors
- Fireplace: Yes
- Number of Fireplaces: 1
- Fireplace(s): Gas/Propane
- Appliances: Built-In Microwave, Cooktop - Down Draft, Dishwasher, Disposal, Dryer, Exhaust Fan, Icemaker, Oven - Double, Oven - Wall, Refrigerator, Stainless Steel Appliances, Washer, Water Heater
Rooms
Bathrooms
- Total Bathrooms: 4
- Full Bathrooms: 3
- Half Bathrooms: 1
- Upper Floor Baths: 2
- Upper - Full Baths: 2
- Main Floor Baths: 1
- Main - 1/2 Baths: 1
- Lower Floor Baths: 1
- Lower - Full Baths: 1
Bedrooms
- Total Bedrooms: 4
- Bedrooms Upper: 3
- Bedrooms Lower: 1
Parking
- Garage: Yes
- Garage Spaces: 2
- Total Spaces: 2
- Parking Type: Attached Garage, Driveway
- Garage Description: Garage - Front Entry, Garage Door Opener
Location
- County: FAIRFAX
- Subdivision: STONE CREEK CROSSING
- Driving Directions: RT 66 WEST TO RT. 50 WEST, LEFT ON FAIR RIDGE, RIGHT ON MEADOW FIELD DR, RIGHT ON WALNUT COVE
School Information
- School District: Fairfax County Public Schools
- Elementary School: Greenbriar East
- Middle School: Katherine Johnson
- High School: Fairfax
Community
- Pets Allowed: Yes
- Pets: Case by Case Basis, Size/Weight Restriction
Heating & Cooling
- Central air: Yes
- Cooling Type: Ceiling Fan(s), Central A/C
- Cooling Fuel: Electric
- Heating Type: Forced Air
- Heating Fuel: Natural Gas
- Water Heater: Natural Gas
Utilities
- Sewer: Public Sewer
- Water: Public
Structural Information
- Architectural Style: Colonial
- Structure Type: End of Row/Townhouse
- Construction: Brick
- Basement: Yes
- Basement Desc.: Daylight, Full, Fully Finished, Heated, Improved, Walkout Level
- Foundation: Other
- Stories Description: Lower 1, Main, Upper 1
- Square Feet: 2,712
- Sq. Ft. Source: Estimated
- Living Area: 2,712 Sq. Ft.
- Finished Above Grnd: 2,304 Sq. Ft.
- Finished Below Grnd: 408 Sq. Ft.
- Year Built: 2002
- Year Built Source: Assessor
Unit Information
Unit 1
- Bathrooms-Lower: 1
- Bedrooms-Lower: 1
Lot Features
- Lot Size (Acres): 0.06
- Lot Size (Sq. Ft.): 2,754
- Lot Size Source: Assessor
- Zoning: 308
- Fencing (Description): Rear
Financial Considerations
- Price Per Sq. Ft.: $1.67
- Security Deposit: $3,900
- Pet Deposit: $750
- Tax Total Finished Sq. Ft.: 1896
Disclosures and Reports
- Ownership: Other
Listed by RE/MAX Executives, Sandra Crews
Sold by Samson Properties, Art Hoppe

Schools
Schools serving 4083 Walnut Cove Cir
School District:Fairfax County Public Schools
| Name | Grades | Distance |
|---|---|---|
Greenbriar East Elementary School 13006 Point Pleasant Drive, Fairfax, VA 22033 | PK-6 | 0.9 mi |
Johnson Middle School, Fairfax, VA 3801 Jermantown Road, Fairfax, VA 22030 | 7-8 | 2.8 mi |
Fairfax High School 3501 Lion Run, Fairfax, VA 22030 | 9-12 | 5 mi |
Disclaimer:
School attendance boundaries provided by ATTOM Data Solutions and are for reference only. Contact the school directly to verify enrollment eligibility.
Price History for 4083 Walnut Cove Cir
Date
Details
Price
Change
Source
8/07/2026
Sold
$3,900
1.3%
MLS
8/06/2026
Price Reduced
$3,850
-0.65%
MLS
8/05/2026
Price Reduced
$3,875
-0.51%
MLS
8/03/2026
Price Reduced
$3,895
-0.13%
MLS
6/30/2026
Listed
$3,900
—
MLS
Disclaimer: Historical sales information is derived from public records provided by the county offices. Information is not guaranteed and should be independently verified.
4083 Walnut Cove Circle, Fairfax, VA 22033 (MLS# VAFX2323526) is a Townhouse property that was sold at $3,900 on August 07, 2026. Want to learn more about 4083 Walnut Cove Circle? Do you have questions about finding other real estate for sale or rent in Fairfax? You can browse all Fairfax rentals or contact a Coldwell Banker agent to request more information.