This is a carousel with tiles that activate property listing cards. Use the previous and next buttons to navigate.
1/1
$800,000
This is a carousel with tiles that activate property listing cards. Use the previous and next buttons to navigate.
1/1
Property Description
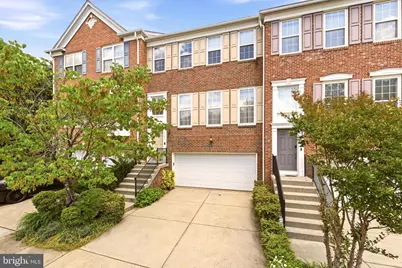
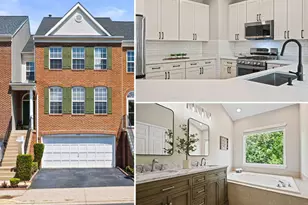
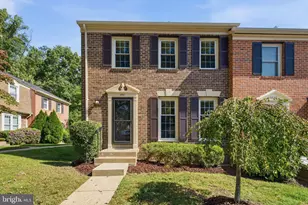
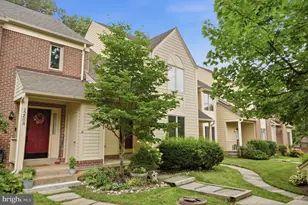
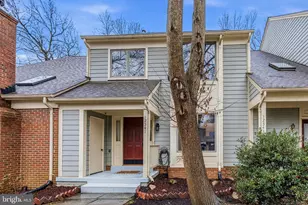
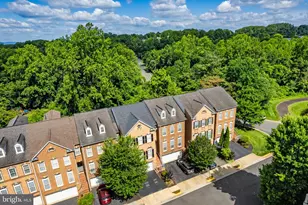
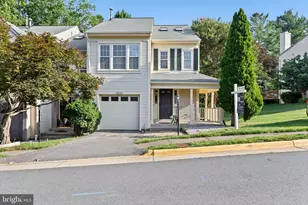
- Open House Canceled - Welcome to 4093 Oak Village Landing. This truly special, first-time-on-the-market townhome offers a great blend of space, light, and thoughtful upgrades in the heart of Fairfax. With 3 bedrooms, 3.5 bathrooms, and a spacious two-car garage, this well-maintained three-level brick home is designed for both comfort and functionality. Step inside to sun-filled living spaces with large windows and elegant crown molding. The main level features a bright living and dining area, a coat closet, and a convenient half bath. The open-concept kitchen offers updated stainless steel appliances, wood cabinetry, a pantry, and a charming eat-in area with a fireplace that fills the space with natural light. Just off the kitchen, step out onto a fantastic deck with private, wooded views. Upstairs, the spacious primary suite features vaulted ceilings, great natural light, a large walk-in closet, and an in-suite bath with a Jacuzzi tub and separate shower. Two additional bedrooms share a generous full bathroom, and the upper-level laundry room adds everyday convenience with extra storage. The fully finished walkout lower level offers flexibility with a generously sized den that can be used as an office or guest space, a full bath, and a spacious recreation room. Step outside to enjoy the expansive patio, perfect for entertaining or relaxing in a private, tree-lined setting. Additional highlights include a second refrigerator in the garage, and a renovated front door (2020) equipped with a Schlage combination lock system. As an added bonus, the home is equipped with solar panels that convey to the new owner, offering energy efficiency and long-term savings. Don't miss this opportunity!
Full Property Details
Full Property Details for 4093 Oak Village Landing
General
- Sold For: $800,000
- HOA FEE: $133/month
- Taxes: $8,779 (2025)
- Status: Closed
- Type: Townhouse
- Source: BrightMLSMidAtlantic
- MLS ID: VAFX2312440
- Added to Site: 48 day(s) ago
Interior
- Interior Features: Breakfast Area, Combination Dining/Living
- Fireplace: Yes
- Number of Fireplaces: 1
- Appliances: Disposal, Exhaust Fan, Icemaker, Oven/Range - Gas, Range Hood, Refrigerator, Dishwasher
- Flooring: Carpet, Hardwood
Rooms
Bathrooms
- Total Bathrooms: 4
- Full Bathrooms: 3
- Half Bathrooms: 1
- Upper Floor Baths: 2
- Upper - Full Baths: 2
- Main Floor Baths: 1
- Main - 1/2 Baths: 1
- Lower Floor Baths: 1
- Lower - Full Baths: 1
Bedrooms
- Total Bedrooms: 3
- Bedrooms Upper: 3
Other Rooms
- Laundry: Upper Floor, Washer In Unit, Dryer In Unit
Additional Information
- Shared Amenities: Jog/Walk Path, Tot Lots/Playground, Common Grounds
- Security/Safety: Exterior Cameras
- Equipment: See Remarks
Exterior
- Porch/Patio/Deck: Deck(s), Patio(s)
Parking
- Garage: Yes
- Garage Spaces: 2
- Total Spaces: 4
- Parking Type: Attached Garage, Driveway
- Garage Description: Garage Door Opener, Garage - Front Entry
Location
- County: FAIRFAX
- Subdivision: FAIR OAKS GREEN
- Driving Directions: Please Use GPS
School Information
- School District: Fairfax County Public Schools
- Elementary School: Greenbriar East
- Middle School: Franklin
- High School: Fairfax
Community
- Association: Yes
- Assoc. Name: ASSOCIA COMMUNITY MANAGEMENT CORPORATION
- Assoc. Fees Include: Common Area Maintenance, Snow Removal
Heating & Cooling
- Central air: Yes
- Cooling Type: Central A/C
- Cooling Fuel: Electric
- Heating Type: Forced Air
- Heating Fuel: Natural Gas
- Water Heater: Natural Gas
Utilities
- Sewer: Public Sewer
- Water: Public
Structural Information
- Architectural Style: Colonial
- Structure Type: Interior Row/Townhouse
- Builder: Pulte Homes
- Construction: Combination, Brick, Brick Front
- Basement: Yes
- Basement Entrance: Yes
- Basement Desc.: Front Entrance, Outside Entrance, Fully Finished, Walkout Level
- Foundation: Other
- Stories Description: Lower 1, Lower 2, Main, Upper 1, Upper 2
- Square Feet: 2,248
- Sq. Ft. Source: Estimated
- Living Area: 2,248 Sq. Ft.
- Finished Above Grnd: 2,248 Sq. Ft.
- Year Built: 2001
- Year Built Source: Estimated
Unit Information
Unit 1
- Bathrooms-Lower: 1
Lot Features
- Property View: Trees/Woods
- Lot Size Source: Estimated
- Zoning: R8
Green Features
- Energy Generation: PV Solar Array(s) Owned
Financial Considerations
- Price Per Sq. Ft.: $366.99
- Association Fee: $133
- Assoc Fee Freq.: Monthly
- Assessment Year: 2026
- Tax w/Assessment: $813,070
- Tax Amount: $8,779
- Tax Year: 2025
- Terms: Standard Sale
Disclosures and Reports
- Ownership: Fee Simple
- Inclusions: Solar Panels
- Lot Number: 96A
Listed by Compass, Luis E Solano
Sold by Realty Resource, Naeem S Musa

Get Pre-Approved Today
Schools
Schools serving 4093 Oak Village Landing
School District:Fairfax County Public Schools
| Name | Grades | Distance |
|---|---|---|
Greenbriar East Elementary School 13006 Point Pleasant Drive, Fairfax, VA 22033 | PK-6 | 0.8 mi |
Johnson Middle School, Fairfax, VA 3801 Jermantown Road, Fairfax, VA 22030 | 7-8 | 3 mi |
Fairfax High School 3501 Lion Run, Fairfax, VA 22030 | 9-12 | 5.2 mi |
Disclaimer:
School attendance boundaries provided by ATTOM Data Solutions and are for reference only. Contact the school directly to verify enrollment eligibility.
Price & Sales History for 4093 Oak Village Landing
Date
Details
Price
Change
Source
6/24/2026
Sold
$800,000
-3.03%
MLS
5/22/2026
Listed
$825,000
—
MLS
Disclaimer: Historical sales information is derived from public records provided by the county offices. Information is not guaranteed and should be independently verified.
4093 Oak Village Landing, Fairfax, VA 22033 (MLS# VAFX2312440) is a Townhouse property that was sold at $800,000 on June 24, 2026. Want to learn more about 4093 Oak Village Landing? Do you have questions about finding other Townhouse real estate for sale in Fairfax? You can browse all Fairfax real estate or contact a Coldwell Banker agent to request more information.