This is a carousel with tiles that activate property listing cards. Use the previous and next buttons to navigate.
1/1
$641,500
This is a carousel with tiles that activate property listing cards. Use the previous and next buttons to navigate.
1/1
Property Description
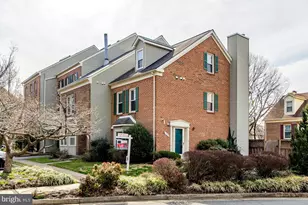
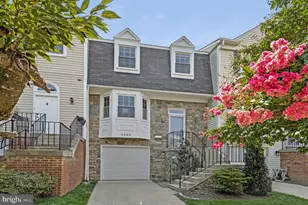
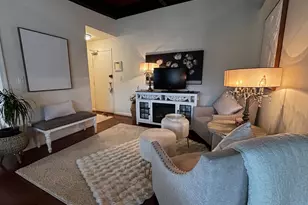
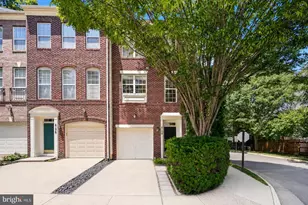
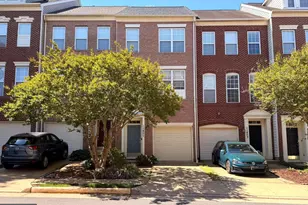
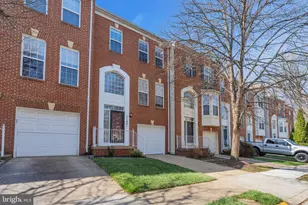
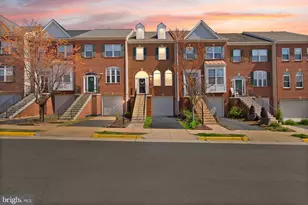
Come see this spacious 2 bedroom/2.5 bathroom BRICK FRONT Townhome with a GARAGE. BACKS TO TREES! You will love this OPEN CONCEPT main level living - with 9' ceilings and hardwood floors. The hardwood floors have just been refinished and they look GORGEOUS! The family room gets so much sunlight from the floor to ceiling windows (freshly painted!). It flows so well to the dining area and the kitchen! The kitchen has just been updated with beautiful granite counters, custom backsplash, new sink and faucet. The kitchen has a gas range and an island for cook prep and additional storage. There is also a spot for additional seating or a cozy spot to read! The kitchen has a walk out to the deck (perfect for morning coffee!) and privacy. The upper level features TWO EN SUITE BEDROOMS - the primary bathroom has dual vanities, a soaking tub and separate shower. The lower level has an additional den/rec room space which can also be used an office, guest space or home gym! This level also features a washer/dryer and a sliding glass door out to the fully fenced backyard. UPDATES INCLUDE: All NEW CARPET (2025). ROOF (2019), NEW GARAGE DOOR (2026). NEW COUNTER TOPS (2026), CUSTOM BACKSPLASH (2026), NEW SINK/FAUCET (2026), REFRIGERATOR (2020), WASHER/DRYER (2021), WATER HEATER (2024), MAIN LEVEL FLOORS REFINISHED (2026). Located just minutes from Wegmans, Fair Oaks Mall, Costco, and numerous grocery stores and shopping centers. Easy access to Route 66, Route 29, and Route 50, commuting is a breeze!
Full Property Details
Full Property Details for 4160 Timber Log Way
General
- Sold For: $641,500
- HOA FEE: $150/month
- Taxes: $6,968 (2025)
- Status: Closed
- Type: Townhouse
- Source: BrightMLSMidAtlantic
- MLS ID: VAFX2296714
- Added to Site: 43 day(s) ago
Interior
- Number of Rooms: 6
- Rooms/Areas: Living Room, Dining Room, Primary Bedroom, Kitchen, Game Room, Breakfast Room
- Interior Features: Breakfast Area, Kitchen - Island, Kitchen - Gourmet, Primary Bath(s), Wood Floors, Crown Moldings, Wainscotting, Recessed Lighting, Floor Plan - Open
- Appliances: Dishwasher, Disposal, Oven/Range - Gas, Oven - Self Cleaning, Refrigerator, Stove, Washer, Dryer
Rooms
Bathrooms
- Total Bathrooms: 3
- Full Bathrooms: 2
- Half Bathrooms: 1
- Upper Floor Baths: 2
- Upper - Full Baths: 2
- Main Floor Baths: 1
- Main - 1/2 Baths: 1
Bedrooms
- Total Bedrooms: 2
- Bedrooms Upper: 2
Additional Information
- Shared Amenities: Pool - Outdoor, Tot Lots/Playground
- Shared Pool: Yes
- Pool: Yes
Exterior
- Porch/Patio/Deck: Deck(s)
Parking
- Garage: Yes
- Garage Spaces: 1
- Total Spaces: 1
- Parking Type: Attached Garage, Driveway
- Garage Description: Additional Storage Area, Garage Door Opener
Location
- County: FAIRFAX
- Subdivision: RIDGE TOP
- Driving Directions: See GPS
School Information
- School District: Fairfax County Public Schools
- Elementary School: Willow Springs
- Middle School: Katherine Johnson
- High School: Fairfax
Community
- Association: Yes
- Assoc. Name: RIDGE TOP HOA
- Assoc. Fees Include: Pool(s), Trash, Snow Removal, Common Area Maintenance
Heating & Cooling
- Central air: Yes
- Cooling Type: Central A/C, Ceiling Fan(s)
- Cooling Fuel: Electric
- Heating Type: Forced Air
- Heating Fuel: Natural Gas
- Water Heater: Natural Gas
Utilities
- Sewer: Public Sewer
- Water: Public
Structural Information
- Architectural Style: Colonial
- Structure Type: Interior Row/Townhouse
- Model: CHOWNING 1
- Construction: Brick Front
- Basement: Yes
- Basement Entrance: Yes
- Basement Desc.: Rear Entrance, Daylight, Full, Fully Finished, Walkout Level
- Foundation: Slab
- Walls/Ceilings: 9'+ Ceilings
- Doors: Sliding Glass
- Stories Description: Lower 1, Main, Upper 1
- Square Feet: 1,224
- Sq. Ft. Source: Assessor
- Living Area: 1,224 Sq. Ft.
- Finished Above Grnd: 1,224 Sq. Ft.
- Year Built: 2001
- Year Built Source: Assessor
Lot Features
- Property View: Trees/Woods
- Lot Size (Acres): 0.03
- Lot Size (Sq. Ft.): 1,134
- Lot Size Source: Assessor
- Zoning: 312
- Lot Description: Backs to Trees, Private
Financial Considerations
- Price Per Sq. Ft.: $522.06
- Association Fee: $150
- Assoc Fee Freq.: Monthly
- Assessment Year: 2025
- City/TownTax Freq: Annually
- County Tax: $6,766
- County Tax Freq: Annually
- Tax w/Assessment: $601,440
- Tax Amount: $6,968
- Tax Year: 2025
- Terms: Standard Sale
- Tax Total Finished Sq. Ft.: 1224
Disclosures and Reports
- Ownership: Fee Simple
- Lot Number: 41
Listed by Samson Properties, Margaret B Craig
Sold by Compass, Bonnie Bone

Get Pre-Approved Today
Schools
Schools serving 4160 Timber Log Way
School District:Fairfax County Public Schools
| Name | Grades | Distance |
|---|---|---|
Willow Springs Elementary School 5400 Willow Springs School Road, Fairfax, VA 22030 | K-6 | 2.5 mi |
Johnson Middle School, Fairfax, VA 3801 Jermantown Road, Fairfax, VA 22030 | 7-8 | 1 mi |
Fairfax High School 3501 Lion Run, Fairfax, VA 22030 | 9-12 | 3.1 mi |
Disclaimer:
School attendance boundaries provided by ATTOM Data Solutions and are for reference only. Contact the school directly to verify enrollment eligibility.
Price & Sales History for 4160 Timber Log Way
Date
Details
Price
Change
Source
5/12/2026
Sold
$641,500
0.39%
MLS
4/17/2026
Listed
$639,000
—
MLS
Disclaimer: Historical sales information is derived from public records provided by the county offices. Information is not guaranteed and should be independently verified.
4160 Timber Log Way, Fairfax, VA 22030 (MLS# VAFX2296714) is a Townhouse property that was sold at $641,500 on May 12, 2026. Want to learn more about 4160 Timber Log Way? Do you have questions about finding other Townhouse real estate for sale in Fairfax? You can browse all Fairfax real estate or contact a Coldwell Banker agent to request more information.