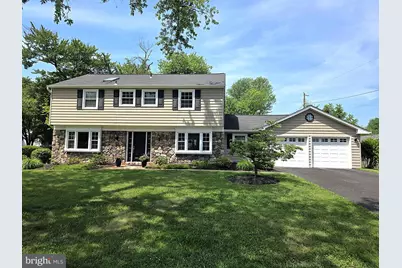
This is a carousel with tiles that activate property listing cards. Use the previous and next buttons to navigate.
1/1
$839,000
This is a carousel with tiles that activate property listing cards. Use the previous and next buttons to navigate.
1/1
Property Description
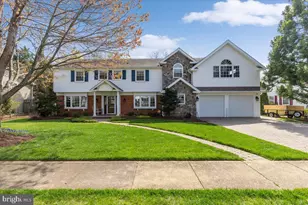
Welcome to the highly sought-after Essex model-the largest and one of the most desirable floor plans in Greenbriar! This well-appointed colonial offers an exceptional combination of space, comfort, and functionality, featuring 4 spacious bedrooms, 2.5 bathrooms, an expanded primary bathroom, and an attached 2-car garage. Designed for both comfortable everyday living and effortless entertaining, the Essex offers generous room sizes, multiple living areas, and a floor plan that has made it one of Greenbriar's most popular models for decades. The interior is highlighted by a beautifully updated kitchen featuring quartz countertops, a stylish tile backsplash, and ample workspace for cooking and gathering. The expanded primary bath creates a true owner's retreat, adding comfort and convenience to an already impressive home. Located in the heart of the sought-after Greenbriar community with NO HOA, you'll enjoy easy access to schools, parks, shopping, restaurants, Fair Oaks Hospital, major commuter routes including Routes 50, 28, and I-66, and a short drive to Dulles International Airport. Situated within the highly regarded Greenbriar school boundaries, this home offers the perfect blend of neighborhood charm and everyday convenience. Opportunities to own an Essex model are always in high demand. Don't miss your chance to own the largest floor plan in one of Northern Virginia's most desirable neighborhoods! Roof-2018, HVAC- Furnace 2023, WH 2025.
Full Property Details
Full Property Details for 4230 Majestic Ln
General
- Sold For: $839,000
- Taxes: $8,719 (2025)
- Status: Closed
- Type: Single Family
- Source: BrightMLSMidAtlantic
- MLS ID: VAFX2328424
- Added to Site: 58 day(s) ago
Interior
- Rooms/Areas: Living Room, Dining Room, Primary Bedroom, Bedroom 2, Bedroom 3, Bedroom 4, Kitchen, Family Room, Laundry, Other, Workshop, Bedroom 6
- Interior Features: Dining Area, Built-Ins, Primary Bath(s), Wood Floors, Breakfast Area, Ceiling Fan(s), Family Room Off Kitchen, Formal/Separate Dining Room, Kitchen - Table Space, Carpet, Kitchen - Eat-In, Kitchen - Gourmet
- Appliances: Cooktop, Dishwasher, Disposal, Dryer, Refrigerator, Washer, Built-In Microwave, Oven - Wall
- Flooring: Carpet, Hardwood, Ceramic Tile
Rooms
Bathrooms
- Total Bathrooms: 3
- Full Bathrooms: 2
- Half Bathrooms: 1
- Upper Floor Baths: 2
- Upper - Full Baths: 2
- Main Floor Baths: 1
- Main - 1/2 Baths: 1
Bedrooms
- Total Bedrooms: 4
- Bedrooms Upper: 4
Other Rooms
- Laundry: Main Floor
Exterior
- Porch/Patio/Deck: Patio(s)
Parking
- Garage: Yes
- Garage Spaces: 2
- Total Spaces: 2
- Parking Features: Paved Driveway
- Parking Type: Attached Garage
- Garage Description: Garage - Front Entry, Garage Door Opener
Location
- County: FAIRFAX
- Subdivision: GREENBRIAR
- Driving Directions: GPS
School Information
- School District: Fairfax County Public Schools
- Elementary School: Greenbriar East
- Middle School: Rocky Run
- High School: Chantilly
Heating & Cooling
- Central air: Yes
- Cooling Type: Central A/C
- Cooling Fuel: Electric
- Heating Type: Forced Air
- Heating Fuel: Natural Gas
- Water Heater: Natural Gas
Utilities
- Sewer: Public Sewer
- Water: Public
Structural Information
- Architectural Style: Colonial
- Structure Type: Detached
- Builder: Levitt and Sons
- Model: ESSEX
- Construction: Combination, Brick
- Foundation: Slab
- Roof: Asphalt
- Stories Description: Lower 1, Main, Upper 1
- Square Feet: 2,231
- Sq. Ft. Source: Assessor
- Living Area: 2,231 Sq. Ft.
- Finished Above Grnd: 2,231 Sq. Ft.
- Year Built: 1968
- Year Built Source: Assessor
Lot Features
- Lot Size (Acres): 0.28
- Lot Size (Sq. Ft.): 12,198
- Lot Size Source: Assessor
- Zoning: 131
- Lot Description: Corner, Front Yard, Landscaping, Rear Yard, SideYard(s)
- Fencing (Description): Rear
Financial Considerations
- Price Per Sq. Ft.: $376.06
- Assessment Year: 2026
- City/TownTax Freq: Annually
- County Tax: $8,465
- County Tax Freq: Annually
- Tax w/Assessment: $755,830
- Tax Amount: $8,719
- Tax Year: 2025
- Terms: Standard Sale
- Tax Total Finished Sq. Ft.: 2231
Disclosures and Reports
- Ownership: Fee Simple
- Section: 3
- Lot Number: 21
Listed by Keller Williams Fairfax Gateway, Joseph L Dettor
Sold by Champion Realty Investment, YON CHONG

Get Pre-Approved Today
Schools
Schools serving 4230 Majestic Ln
School District:Fairfax County Public Schools
| Name | Grades | Distance |
|---|---|---|
Greenbriar East Elementary School 13006 Point Pleasant Drive, Fairfax, VA 22033 | PK-6 | 0.1 mi |
Rocky Run Middle School 4400 Stringfellow Road, Chantilly, VA 20151 | 7-8 | 0.8 mi |
Chantilly High School 4201 Stringfellow Road, Chantilly, VA 20151 | 9-12 | 0.9 mi |
Disclaimer:
School attendance boundaries provided by ATTOM Data Solutions and are for reference only. Contact the school directly to verify enrollment eligibility.
Price & Sales History for 4230 Majestic Ln
Date
Details
Price
Change
Source
9/02/2026
Sold
$839,000
—
MLS
7/30/2026
Listed
$839,000
—
MLS
Disclaimer: Historical sales information is derived from public records provided by the county offices. Information is not guaranteed and should be independently verified.
4230 Majestic Lane, Fairfax, VA 22033 (MLS# VAFX2328424) is a Single Family property that was sold at $839,000 on September 02, 2026. Want to learn more about 4230 Majestic Lane? Do you have questions about finding other Single Family real estate for sale in Fairfax? You can browse all Fairfax real estate or contact a Coldwell Banker agent to request more information.