
This is a carousel with tiles that activate property listing cards. Use the previous and next buttons to navigate.
1/1
$890,000
This is a carousel with tiles that activate property listing cards. Use the previous and next buttons to navigate.
1/1
Property Description
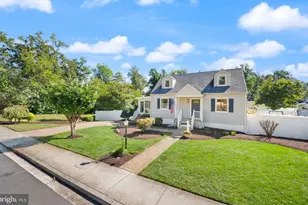
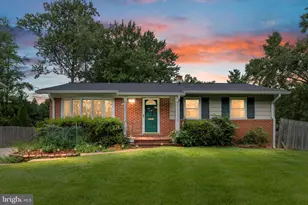
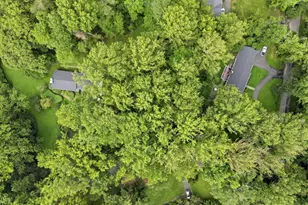
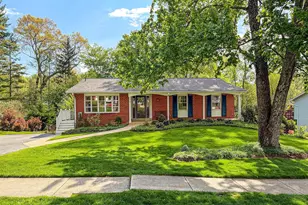
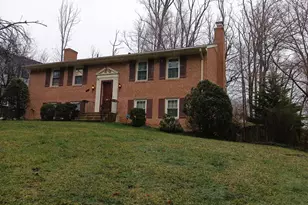
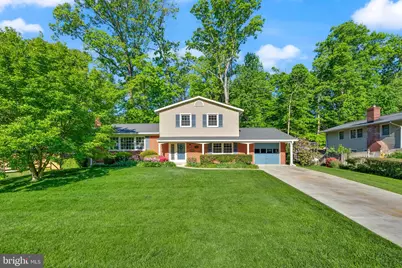
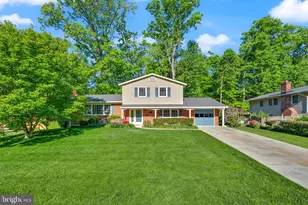
OFFER DEADLINE SET FOR 2:00 PM, Monday, May 18th Incredible opportunity in the Woodson High School pyramid in the sought- after Rutherford community. This 4 bedroom, 2.5 bath home has so much to offer and every room shows pride of ownership. Step inside the foyer of this beautiful home and the natural light is abundant. The living room boasts newly refinished hardwood floors, a large picture window, and wood burning fireplace. There is a separate formal dining room with space for a large table and views of the backyard. The large gourmet eat-in kitchen has Cambria quartz countertops, beautiful 42 inch cabinets, under cabinet lighting, plenty of counter space and a breakfast bar. Brand new stainless steel refrigerator, dishwasher and oven purchased in (2026) as well as a built-in microwave oven. The breakfast nook overlooks the treed backyard and brings the outdoors in. You will also find a main level bedroom or office, powder room and laundry room on the main level and access to the one car garage. The upstairs provides access to three bedrooms, a primary with en suite, updated bathroom and refinished hardwood flooring and two additional bedrooms that share an updated hall bath. The lower level provides a great rec room or den with a wet bar and a large utility room. Step outside and enjoy the serenity of the landscaped back yard. Plenty of room for outdoor entertaining on the expansive deck and fully fenced in yard. Other updates to the home include new roof (2025), Fresh Paint (2026), Refinished Hardwood Floors (2026), Updated bathrooms, H2O Heater (2019), Carrier AC (2019), Electric Panel (2007) and sump pump (2005) with battery back-up. The property is in a great location close to Rutherford Park and Rutherford Pool. It is steps to the Fairfax Connector Bus route 835 to the Pentagon. Close to major commuting routes Rt. 236, 50 and 495, shopping and restaurants.
Full Property Details
Full Property Details for 4306 Argonne Dr
General
- Sold For: $890,000
- Taxes: $8,517 (2025)
- Status: Closed
- Type: Single Family
- Source: BrightMLSMidAtlantic
- MLS ID: VAFX2300106
- Added to Site: 56 day(s) ago
Interior
- Rooms/Areas: Living Room, Dining Room, Bedroom 4, Kitchen, Recreation Room, Utility Room, Bathroom 3
- Interior Features: Bar, Bathroom - Tub Shower, Breakfast Area, Built-Ins, Carpet, Ceiling Fan(s), Dining Area, Entry Level Bedroom, Floor Plan - Traditional, Formal/Separate Dining Room, Kitchen - Eat-In, Kitchen - Table Space, Upgraded Countertops, Wood Floors
- Fireplace: Yes
- Number of Fireplaces: 1
- Appliances: Built-In Microwave, Dishwasher, Disposal, Dryer, Oven/Range - Electric, Refrigerator, Stainless Steel Appliances, Washer, Water Heater
Rooms
Bathrooms
- Total Bathrooms: 3
- Full Bathrooms: 2
- Half Bathrooms: 1
- Upper Floor Baths: 2
- Upper - Full Baths: 2
- Main Floor Baths: 1
- Main - 1/2 Baths: 1
Bedrooms
- Total Bedrooms: 4
- Bedrooms Upper: 3
- Bedrooms Main & Up: 1
Additional Information
- Shared Pool: Yes
- Pool: Yes
Parking
- Garage: Yes
- Garage Spaces: 1
- Total Spaces: 1
- Parking Type: Attached Garage, Driveway
- Garage Description: Additional Storage Area, Garage Door Opener, Inside Access, Garage - Front Entry
Location
- County: FAIRFAX
- Subdivision: RUTHERFORD
- Driving Directions: From Guinea Road turn on to Argonne Drive.
School Information
- School District: Fairfax County Public Schools
- Elementary School: Little Run
- Middle School: Frost
- High School: Woodson
Community
- Pets Allowed: Yes
- Pets: No Pet Restrictions
Heating & Cooling
- Central air: Yes
- Cooling Type: Central A/C
- Cooling Fuel: Electric
- Heating Type: Forced Air
- Heating Fuel: Electric
- Water Heater: Electric
Utilities
- Sewer: Public Sewer
- Water: Public
Structural Information
- Architectural Style: Split Level
- Structure Type: Detached
- Construction: Stucco
- Basement: Yes
- Basement Desc.: Partially Finished, Poured Concrete
- Foundation: Slab
- Stories Description: Main, Upper 1
- Square Feet: 1,428
- Sq. Ft. Source: Assessor
- Living Area: 1,428 Sq. Ft.
- Finished Above Grnd: 1,428 Sq. Ft.
- Year Built: 1963
- Year Built Source: Assessor
Lot Features
- Lot Size (Acres): 0.34
- Lot Size (Sq. Ft.): 15,000
- Lot Size Source: Assessor
- Zoning: 120
Financial Considerations
- Price Per Sq. Ft.: $605.74
- Assessment Year: 2026
- County Tax: $8,270
- County Tax Freq: Annually
- Tax w/Assessment: $800,830
- Tax Amount: $8,517
- Tax Year: 2025
- Terms: Standard Sale
- Tax Total Finished Sq. Ft.: 1428
Disclosures and Reports
- Ownership: Fee Simple
- Inclusions: Safe, refrigerator, shelving and cabinet in utility room.
- Section: 3A
- Lot Number: 107
Get Pre-Approved Today
Schools
Schools serving 4306 Argonne Dr
School District:Fairfax County Public Schools
| Name | Grades | Distance |
|---|---|---|
Little Run Elementary School 4511 Olley Lane, Fairfax, VA 22032 | PK-6 | 0.5 mi |
Frost Middle School 4101 Pickett Road, Fairfax, VA 22032 | 7-8 | 0.9 mi |
Woodson High School 9525 Main St, Fairfax, VA 22031 | 9-12 | 1.2 mi |
Disclaimer:
School attendance boundaries provided by ATTOM Data Solutions and are for reference only. Contact the school directly to verify enrollment eligibility.
Price & Sales History for 4306 Argonne Dr
Date
Details
Price
Change
Source
6/03/2026
Sold
$890,000
2.89%
MLS
5/14/2026
Listed
$865,000
—
MLS
Disclaimer: Historical sales information is derived from public records provided by the county offices. Information is not guaranteed and should be independently verified.
4306 Argonne Drive, Fairfax, VA 22032 (MLS# VAFX2300106) is a Single Family property that was sold at $890,000 on June 03, 2026. This property was sold by Mary Ann Glover from our Loudoun County Regional Office Office.Want to learn more about 4306 Argonne Drive? Do you have questions about finding other Single Family real estate for sale in Fairfax? You can browse all Fairfax real estate or contact a Coldwell Banker agent to request more information.